Loading page…
Revit Family
Parametric Spiral Ramp
by HsingChen Wu
About this asset
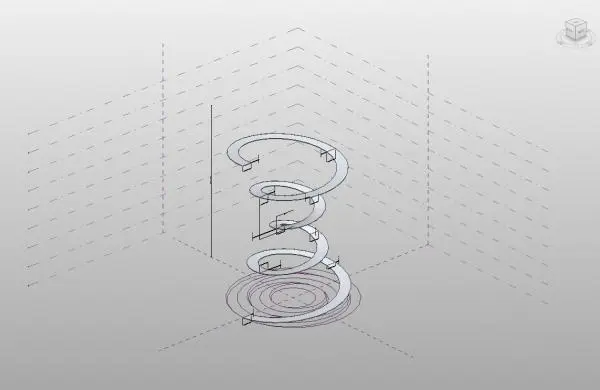
This parametric spiral ramp is a Revit family featuring a helical form, designed for complex vertical circulation in modern projects. This parametric spiral ramp component features a continuous helical geometry, designed for clean, minimalist integration into architectural models. The form is defined by a consistent radius and pitch, creating a smooth vertical transition. The geometry is clean and lightweight, suitable for schematic design through to detailed documentation phases. Its structure appears as a monolithic, slab-like element, typically rendered in a neutral concrete finish. The family includes clear control points for adjusting the overall height, radius, and rotation, allowing the designer to adapt the ramp to specific floor-to-floor heights and spatial constraints within the building envelope.
The download is a 522 KB file containing a Revit family (.rfa). Load it into a project from the Insert tab with Load Family, then place it like any other component of its category; it schedules and tags with the rest of your model.
To integrate this family, load the file into the project and place it within a floor plan or 3D view. Use the instance parameters to adjust the total height and rotation angle to match your floor levels. Because this is a parametric component, you should verify the slope against local building regulations after modifying the dimensions. Materials can be applied by assigning a category-based parameter to the ramp geometry within the family editor to ensure consistent BIM scheduling and rendering.