Loading page…
CAD Drawing
Truck Iveco Collection of Heavy Goods Vehicles
by HsingChen Wu
About this asset
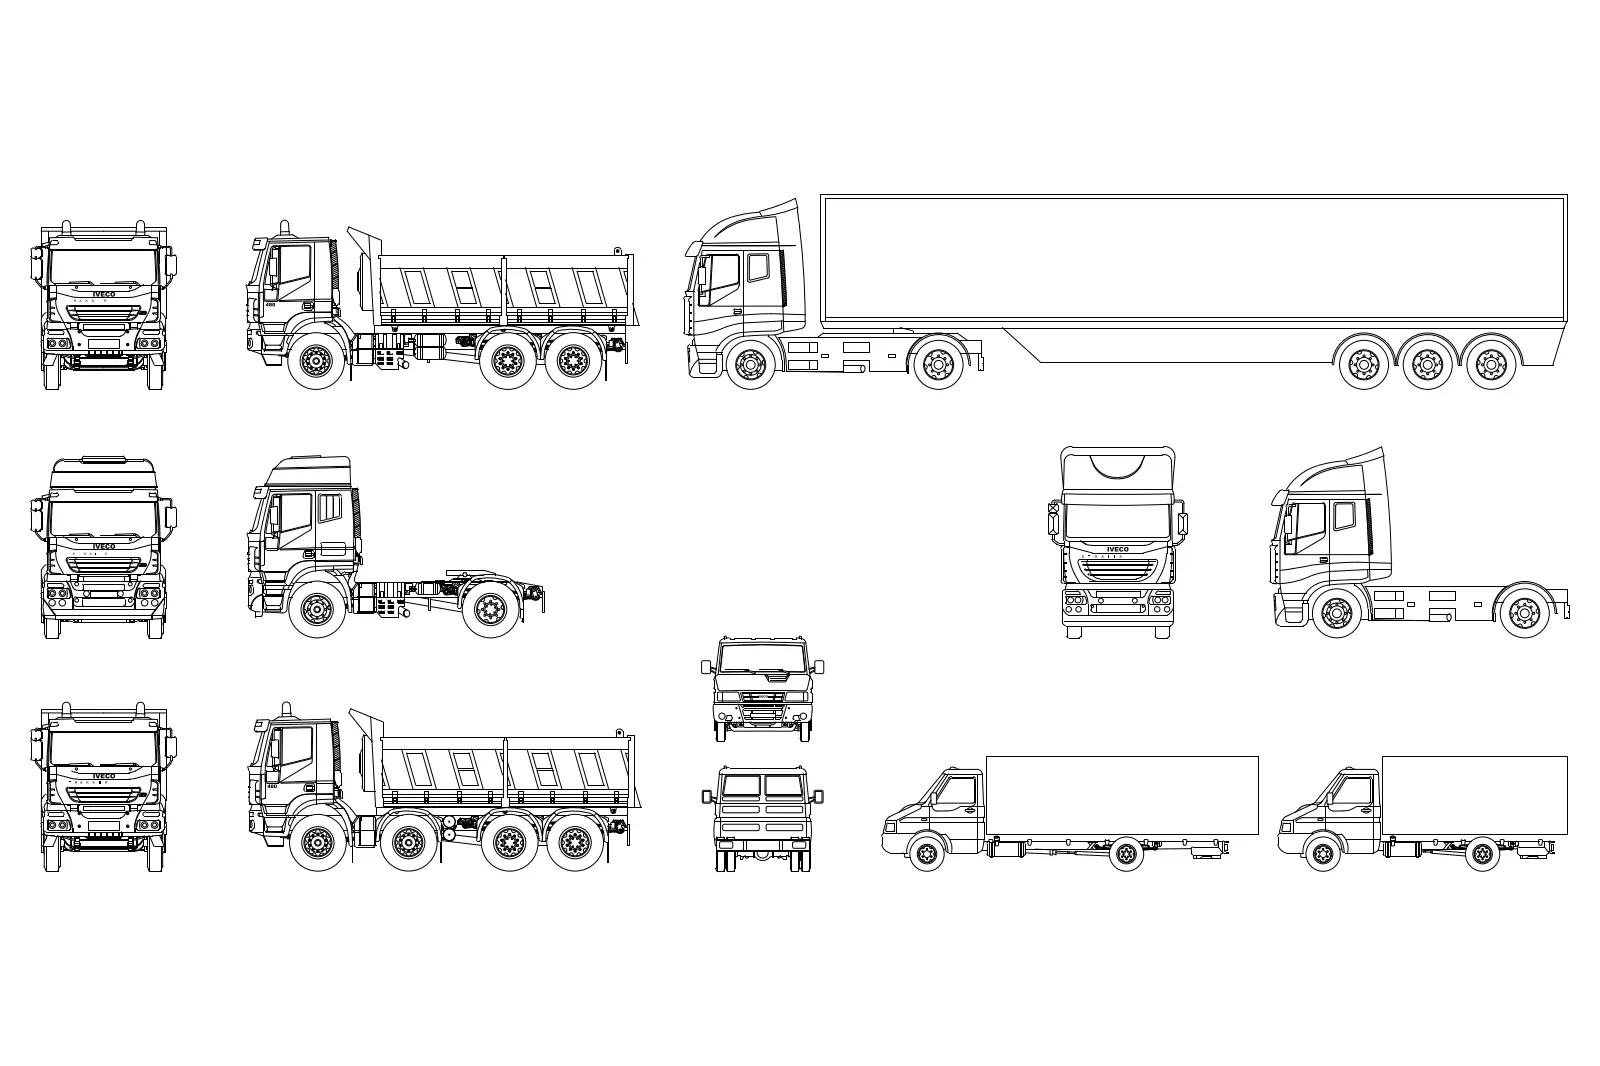
This comprehensive set of Iveco truck CAD blocks features front and side elevations for diverse heavy-duty vehicle configurations. This collection provides precise 2D line work for various Iveco heavy goods vehicles, including tractor units, tipper trucks, and box trucks. Each block is drawn with clean, technical linework, capturing the distinct cab profiles, chassis layouts, and cargo body types. The set includes multiple views, showing both front-on and side-profile projections for each vehicle type. These drawings are essential for establishing scale and context in site plans, logistics facility layouts, and urban design projects, offering a reliable representation of commercial transport vehicles without the complexity of full 3D geometry.
The download is a 389 KB file containing an AutoCAD drawing (.dwg) drawn in all views holding 8 separate objects. It opens in AutoCAD, BricsCAD, DraftSight and other DWG-compatible CAD programs, ready to insert as blocks into plans and elevations.
Professionals can efficiently integrate these 2D blocks into AutoCAD by using the 'Insert' command or by dragging them directly from a design library palette. The geometry is organised to allow for easy scaling and placement within site plans or elevation drawings. Since these are standard DWG files, they maintain clean line weights when plotted, ensuring consistency across construction documentation and presentation layouts without requiring additional rendering or complex material mapping for standard architectural workflows.