Loading page…
Revit Family
Parametric Lattice Diagrid Tower Structure
by Jake Thiel
About this asset
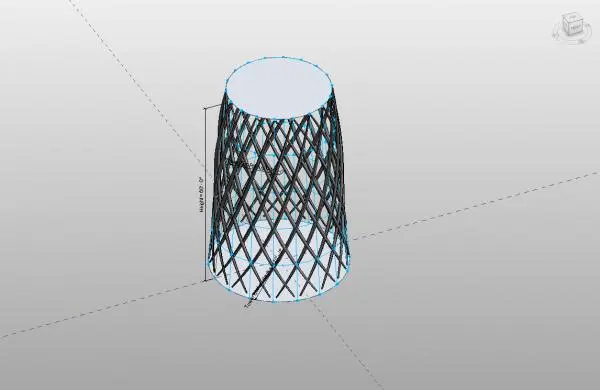
This parametric lattice diagrid tower is a Revit family featuring a tapered circular geometry with a complex interwoven metal frame. The structure consists of a tapered, circular, basket-like frame constructed from a recurring diagrid pattern. The form narrows slightly from the base to the top, creating a stable, conical silhouette. The frame is composed of thin, linear members that intersect at consistent angles to form a rigid, lattice-like aesthetic. The design is highly geometric, relying on the repetition of the diagrid modules to define its volume. The overall appearance is industrial and structural, suitable for applications where a lightweight yet robust visual presence is required in a digital environment.
The download is a 993 KB file containing a Revit family (.rfa). Load it into a project from the Insert tab with Load Family, then place it like any other component of its category; it schedules and tags with the rest of your model.
As a native Revit family, this component is designed for placement within a project file or massing environment. Users can load this family directly into a project and host it on a level or reference plane. The model parameters allow for scale adjustments, enabling designers to modify the height and diameter to suit specific site requirements. Materials can be assigned to the frame elements via the object properties, ensuring consistent rendering and documentation across various project stages and visual output requirements.
This asset is suitable for conceptual architectural studies, urban design projects, or as a decorative structural element in large-scale public plazas. Architects and landscape designers can integrate this tower into site models to represent sculptural installations, ventilation shafts, or decorative facade features. It pairs effectively with modern or high-tech site developments, providing a sophisticated geometric focal point. Professionals searching for diagrid structures, parametric towers, or sculptural architectural components will find this family highly adaptable for both preliminary design and final presentation renderings.