Loading page…
Revit Family
Office Cubicle Workstation with Integrated Storage
by Scaled Art
About this asset
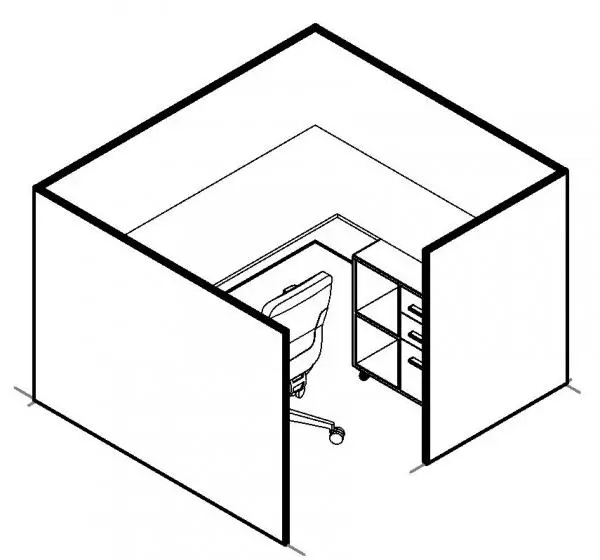
This modern office cubicle workstation Revit family provides a complete, compact layout featuring integrated storage and task seating. This workstation unit is defined by a clean, functional U-shaped desk configuration enclosed by high partition panels for acoustic and visual privacy. The assembly includes an ergonomic task chair positioned centrally and a compact mobile storage pedestal with multiple drawers tucked beneath the work surface. The design prioritises efficiency, offering a dedicated workspace that maximises density in open-plan layouts. The structure features simple, linear lines and a neutral finish, making it highly versatile for various corporate environments. Its modular form allows for seamless integration into larger office floor plans while maintaining a professional, minimalist aesthetic.
The download is a 2 MB file containing a Revit family (.rfa). Load it into a project from the Insert tab with Load Family, then place it like any other component of its category; it schedules and tags with the rest of your model.
In Revit, this family functions as a single, loadable component that can be easily placed into floor plans. Users should utilise the native instance parameters to align the unit with project-specific grid lines. Materials are mapped to standard categories, allowing for quick adjustments to surface finishes or panel colours within the project browser. The family is optimised for light-weight performance, ensuring smooth navigation in complex office models when duplicating the unit across large floor plates.