Loading page…
Revit Family
Mr GGs Spot Star Invisible Recessed Downlight
by Alexander Straus
About this asset
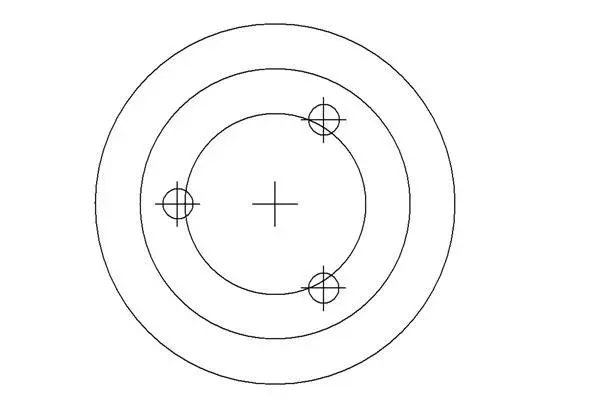
This minimalist Revit family represents a recessed downlight, designed for clean, trimless ceiling integration in interior projects. The Mr GGs Spot Star Invisible is a minimalist recessed downlight characterised by its clean, unobtrusive circular profile. The design focuses on a trimless aesthetic, allowing the luminaire to sit flush with the ceiling plane for a seamless finish. The plan view shows a concentric circular housing with three distinct light source apertures arranged symmetrically around the central axis. This technical geometry indicates a compact, high-performance unit suitable for accent or general illumination. Its simple, geometric form ensures it complements modern interior schemes without distracting from the primary architectural features or decorative elements of the space.
The download is a 92 KB file containing a Revit family (.rfa). Load it into a project from the Insert tab with Load Family, then place it like any other component of its category; it schedules and tags with the rest of your model.
In Revit, this family is typically hosted by a ceiling element. Users should load the RFA file into their project environment and place the luminaire directly into the ceiling plane. The family is configured for standard lighting schedules and can be managed via the project browser under the lighting fixtures category. Adjustments to light source intensity, colour temperature, and photometric data can be performed through the type properties to align with specific project lighting requirements and energy efficiency standards.