Loading page…
Revit Family
Moment Connection Structural Steel Detail Component
by Anastasia Tokmakova
About this asset
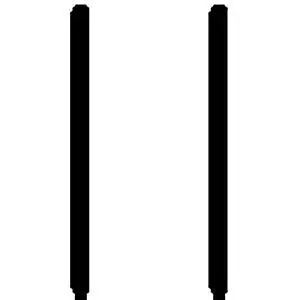
This 2D Revit detail component represents a structural moment connection, providing a standard profile for steel frame assemblies. The component consists of a precise 2D representation of a moment-resisting connection between structural steel members. It illustrates the interface between vertical column flanges and horizontal beam sections, capturing the necessary geometric information for technical documentation. The linework is clean and vector-based, ensuring it scales appropriately across various drafting views. It includes the standard profile shapes required to define the connection zone clearly in construction drawings. This asset is designed for use within the drafting environment of Revit to communicate structural intent without the overhead of complex 3D modeling.
The download is a 61 KB file containing a Revit family (.rfa). Load it into a project from the Insert tab with Load Family, then place it like any other component of its category; it schedules and tags with the rest of your model.
Load this family into your Revit project and place it directly into drafting views or onto sheets as a detail component. Because it is a native 2D element, it remains lightweight and does not affect the performance of the main model. Align the component with your structural grids or existing beam and column lines using standard snapping tools. You can easily duplicate the instance to replicate the connection type across multiple bays or levels within your structural documentation set.
This detail component is essential for structural engineers and architects working on steel-framed buildings, such as commercial offices, industrial warehouses, or high-rise structures. It is used during the construction documentation phase to clarify moment-resisting connections where rigid joints are required between beams and columns. It pairs effectively with standard structural steel families and annotations. Professionals searching for this asset would typically use terms like structural connection detail, beam-to-column connection, moment frame assembly, or steel drafting component for construction plans.