Loading page…
Revit Family
Modular Steel Scaffolding Section
by jopdwsolnaq
About this asset
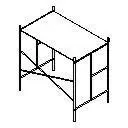
This modular steel scaffolding section is a Revit family designed for construction site planning and temporary structure modelling. The model represents a standard single-bay modular steel scaffolding unit. It features a lightweight frame construction, consisting of two vertical end frames, horizontal platform supports, and diagonal cross-bracing for structural stability. The design is utilitarian, focusing on the essential geometry required for site logistics and temporary work planning. The components are rendered as simple, clean lines, suitable for clear representation in project documentation and site management plans. It provides a straightforward, non-parametric representation of industrial access equipment, ensuring efficient performance in large-scale building site models without unnecessary geometric complexity.
The download is a 92 KB file containing a Revit family (.rfa). Load it into a project from the Insert tab with Load Family, then place it like any other component of its category; it schedules and tags with the rest of your model.
Professionals can insert this Revit family into site plans or construction stage models to visualise temporary access requirements. It is best utilised as a component within a larger site setup file. Users should manage the visibility of the scaffolding through dedicated worksets to ensure it does not interfere with the primary building design model. The simple geometry allows for easy placement and alignment along facade lines or around structural elements during the planning of construction sequences.