Loading page…
Revit Family
Modern Metal Louvred Privacy Partition
by Alina Zahid, RA LEED Green Assoc.
About this asset
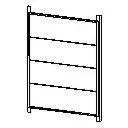
This modern metal louvred privacy partition is a Revit family featuring a clean, slatted design suitable for interior or exterior use. This architectural partition consists of a vertical metal frame housing a series of parallel, fixed horizontal louvres. The design is minimalist, focusing on clean lines and a functional, semi-transparent aesthetic. Its modular appearance allows it to act as a discrete room divider or a privacy screen in various settings. The frame is constructed with two uprights, providing a stable structure for the evenly spaced slats. The overall geometry is straightforward, making it highly versatile for both contemporary residential interiors and commercial office spaces where subtle spatial separation is required without sacrificing light or airflow.
The download is a 72 KB file containing a Revit family (.rfa). Load it into a project from the Insert tab with Load Family, then place it like any other component of its category; it schedules and tags with the rest of your model.
As a native Revit family, this partition is designed for easy insertion into floor plans or 3D views. Users can align the component with existing walls or place it as a freestanding element within an interior space. Because it is a family-based asset, the material parameters can be adjusted via the Properties palette to match specific project finishes. It is recommended to use coarse, medium, and fine detail levels to ensure the partition displays correctly across various scale representations in documentation sets.