Loading page…
Revit Family
Modern Grey Metal Two-Seater Waiting Room Bench
by Daniel Black
About this asset
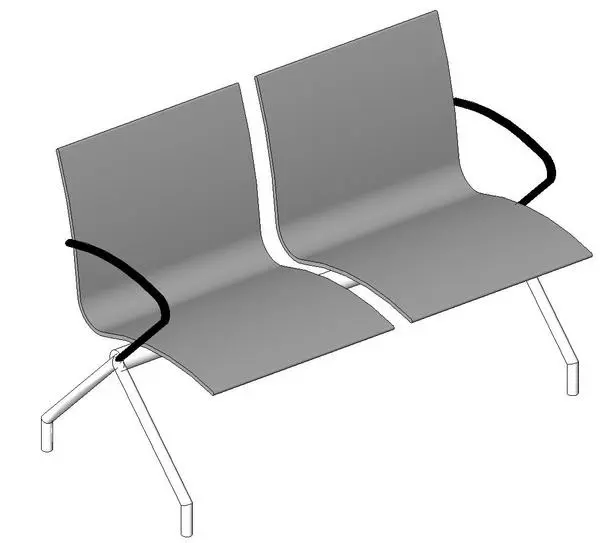
This modern grey two-seater waiting room bench is a Revit family featuring a minimalist tandem design with durable metal frames. The bench consists of two individual contoured seats mounted on a central metal beam frame, finished in a neutral grey tone. The seats feature a sleek, ergonomic profile typical of high-traffic public seating, supported by slender, angled tubular metal legs. Black curved armrests provide a distinct visual contrast against the grey seat shells. The assembly is compact and linear, offering a clean aesthetic suitable for professional environments where space efficiency and durability are required. Its construction prioritises clean lines and simplified geometry, making it a functional choice for various public-facing interior layouts.
The download is a 215 KB file containing a Revit family (.rfa). Load it into a project from the Insert tab with Load Family, then place it like any other component of its category; it schedules and tags with the rest of your model.
As a native Revit family, this bench is designed for quick placement into floor plan or 3D views. Users can easily align the component against walls or within open-plan circulation zones. The model is lightweight, ensuring minimal impact on file performance during large-scale interior modelling. Materials can be adjusted via the standard Revit type properties to match specific project colour palettes or finish schedules. It is best placed on a dedicated furniture workset to maintain clear visibility control across different view templates.