Loading page…
Revit Family
Modern Glazed Overhead Sectional Door
by nasser abdellatif
About this asset
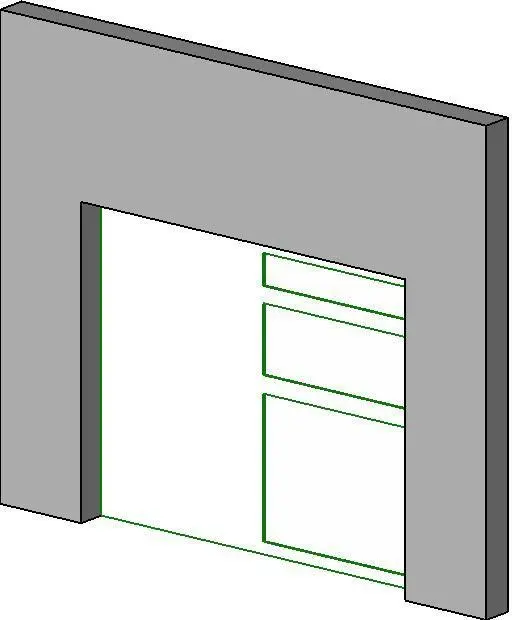
This modern Revit family features a glazed overhead sectional door, designed for seamless integration into industrial or commercial facades. The assembly is a multi-panel overhead sectional door featuring a robust frame construction with integrated glazing panels. Designed with a clean, functional aesthetic, the unit provides a transparent, industrial appearance suitable for modern architectural applications. The sectional design allows for vertical operation, making it an efficient choice for garage or loading bay openings. The frame and glazing proportions are balanced to provide structural rigidity while maintaining a light, open visual profile. This component is standard in its configuration, focusing on clear lines and utilitarian geometry for straightforward building coordination and documentation.
The download is a 61 KB file containing a Revit family (.rfa). Load it into a project from the Insert tab with Load Family, then place it like any other component of its category; it schedules and tags with the rest of your model.
As a wall-hosted Revit family, this door inserts directly into existing wall types. Users should verify that the host wall thickness aligns with the door frame depth for proper visual alignment in plan and section views. Material parameters allow for the assignment of specific finishes to the frame and glass panes, facilitating accurate rendering and project scheduling. Ensure the family is loaded into the project template and placed within an appropriately sized opening to maintain structural integrity and correct BIM data reporting.