Loading page…
Revit Family
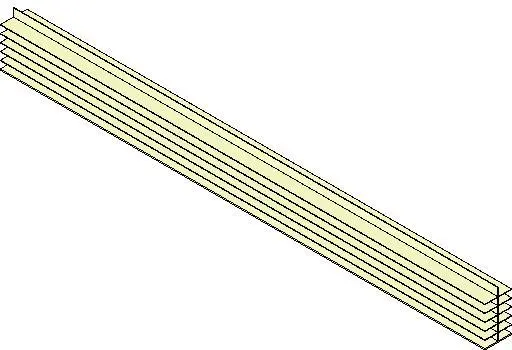
Modern Cream Plastic Multi-Tiered Store Shelves
by Sang Lee
About this asset
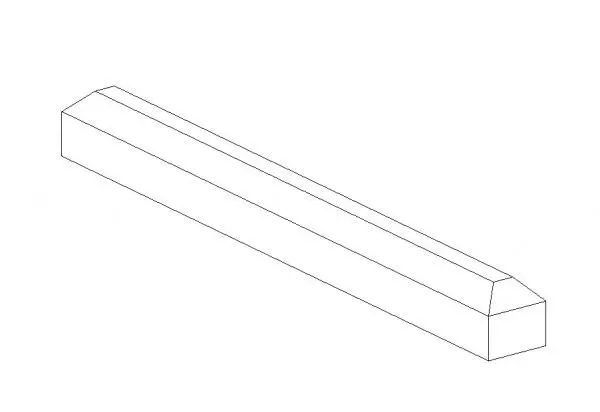
This modern cream plastic multi-tiered store shelf Revit family provides a clean, linear solution for retail display environments. This multi-tiered shelving unit features a minimalist, linear design constructed from a light cream-coloured plastic material. The assembly consists of several horizontal tiers stacked vertically, supported by a central dividing spine. The simple, clean-lined geometry makes it highly functional for various product displays, offering a neutral aesthetic that does not distract from the merchandise. Its modular appearance suggests a lightweight construction, suitable for wall-mounted or counter-top applications in commercial spaces. The design prioritises efficiency and visibility, ensuring that goods placed on each shelf are easily accessible and clearly presented to customers.
The download is a 215 KB file containing a Revit family (.rfa). Load it into a project from the Insert tab with Load Family, then place it like any other component of its category; it schedules and tags with the rest of your model.
When integrating this Revit family into a project, users should place the unit as a face-based component on walls or within custom joinery assemblies. Given its linear nature, it is best utilised by aligning it along the desired retail wall run. Users can adjust the material parameters to match specific interior design requirements, such as applying a high-gloss or matte finish. Ensure that the shelf depth and spacing are verified against local building codes and accessibility standards for commercial retail fixtures during the layout phase.