Loading page…
CAD Drawing
Architectural Ceiling Rosettes Set
by Sang Lee
About this asset
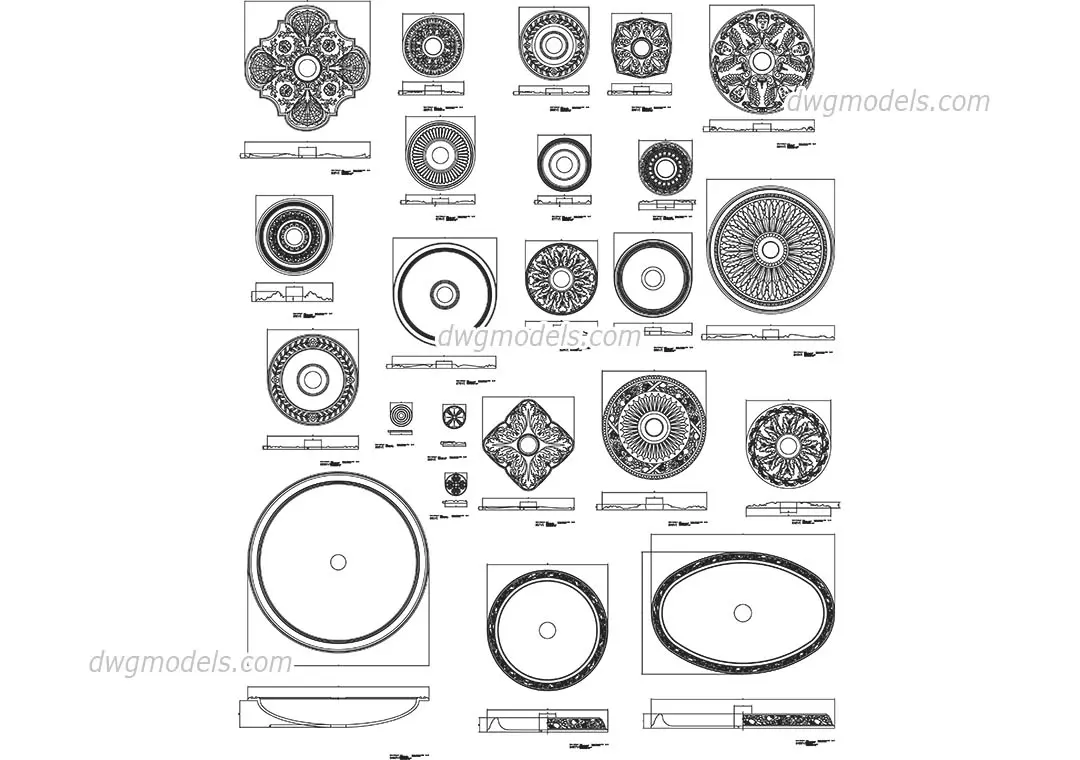
This set of architectural ceiling rosettes in AutoCAD DWG format provides detailed plan and section views for ornate interior design. This collection features twenty-two distinct ornamental ceiling rosettes, ranging from simple circular profiles to complex, highly detailed floral and geometric patterns. Each entry includes a top-down plan view and a corresponding section view, illustrating the relief depth and profile curvature of the moulding. The designs encompass various diameters and shapes, including circular, oval, and square-based configurations. These elements are rendered as precise 2D line work, suitable for inclusion in reflected ceiling plans or interior elevation drawings where period-appropriate or decorative ceiling finishes are required for documentation.
The download is a 3 MB file containing an AutoCAD drawing (.dwg) drawn in all views holding 22 separate objects. It opens in AutoCAD, BricsCAD, DraftSight and other DWG-compatible CAD programs, ready to insert as blocks into plans and elevations.
Professionals can integrate these 2D blocks into AutoCAD by inserting them directly into current projects or adding them to a tool palette for repeated use. The geometry is clean and scaled, allowing for easy placement on reflected ceiling plans or detailed interior wall elevations. Designers should ensure these blocks are placed on a dedicated layer for ceiling elements to maintain drawing organisation and facilitate easy global visibility toggling during the design development or construction documentation phases.