Loading page…
Revit Family
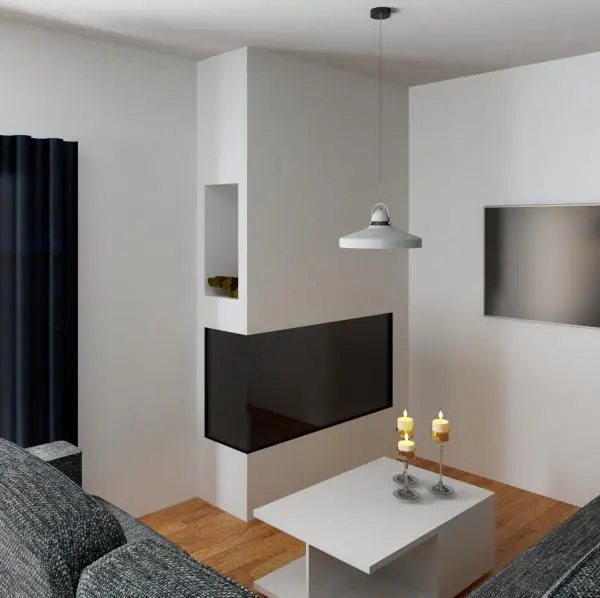
Modern Corner Glazed Plaster Fireplace
by antonio figueroa
About this asset
This modern corner fireplace Revit family features a sleek, white-plastered surround with a black-glazed firebox for contemporary interiors. Designed for a minimalist aesthetic, this corner fireplace unit integrates seamlessly into wall surfaces. The structure comprises a clean, white-rendered plaster surround that extends to the ceiling, providing a monolithic appearance. A two-sided, black-tinted glass firebox creates a visual anchor, allowing for viewing from multiple angles within a living space. An integrated vertical niche is positioned above the firebox, suitable for decorative storage or small logs. The geometry is sharp and geometric, avoiding unnecessary detailing to maintain a refined, high-end architectural finish that complements contemporary open-plan layouts.
The download is a 963 KB file containing a Revit family (.rfa). Load it into a project from the Insert tab with Load Family, then place it like any other component of its category; it schedules and tags with the rest of your model.
As a native Revit family, this component is designed for wall-hosted placement. Users can easily align the corner geometry with existing wall junctions in the project environment. Parameters allow for adjustment of the overall height to match ceiling levels, while material assignments for the plaster and glass can be modified via the standard object properties window. It is recommended to use consistent wall finish materials to ensure the fireplace surround blends perfectly with the surrounding partitions during rendering.