Loading page…
Revit Family
Mobile Crane with Extended Telescopic Boom
by Beren Saraquse
About this asset
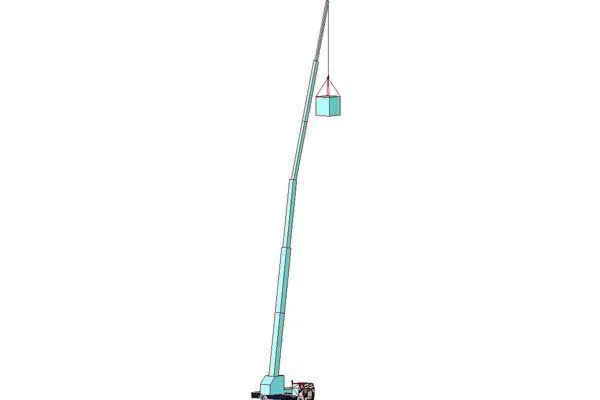
This Revit family represents a mobile crane with an extended telescopic boom, featuring a simplified geometric form for site planning. The asset depicts a heavy-duty mobile crane configured with a fully extended multi-stage telescopic boom. It features a basic chassis with wheel details and a primary cabin, finished in a utilitarian blue tone. The design focuses on clear spatial representation rather than high-fidelity mechanical detail, making it suitable for establishing site boundaries and vertical clearance zones in BIM workflows. A suspended load is included at the end of the cable, providing a visual reference for lifting operations and site logistics planning during the pre-construction or construction management phases of a large-scale project.
The download is a 225 KB file containing a Revit family (.rfa). Load it into a project from the Insert tab with Load Family, then place it like any other component of its category; it schedules and tags with the rest of your model.
In Revit, this family is best utilised as a site-context element to illustrate equipment positioning and vertical reach. Users can place the component within a site plan or 3D view to verify crane clearance against building envelopes or overhead obstructions. Because the geometry is simplified, it remains lightweight, ensuring smooth navigation even when multiple units are present in a complex site model. It is recommended to use this for visual coordination and logistical planning rather than detailed mechanical simulation.