Loading page…
Revit Family
Metal Wall Cap Flashing Profile
by qopijhjqwhjihpoiqw
About this asset
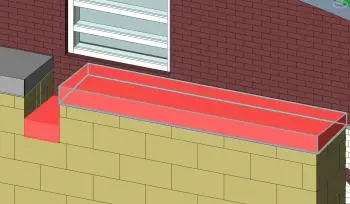
This metal wall cap Revit family provides a precise linear flashing profile for architectural detailing of masonry wall tops. Designed as a functional flashing component, this metal wall cap features a simple, clean-lined profile intended to protect the top of a masonry or block wall from water ingress. The geometry is straightforward, consisting of a continuous linear extrusion that sits flush over the wall surface. Its form is neutral, allowing it to be applied across various architectural styles where a standard metal coping is required for weatherproofing. The family is clearly defined in the Revit environment, providing a clean, sharp edge for elevation and section views while maintaining lightweight performance for complex facade models.
The download is a 205 KB file containing a Revit family (.rfa). Load it into a project from the Insert tab with Load Family, then place it like any other component of its category; it schedules and tags with the rest of your model.
In Revit, this profile is typically loaded into a project as a wall-hosted family or used as a sweep profile to run along the top of a wall. Users should ensure the host wall thickness matches the cap width for a seamless fit. The family is lightweight, meaning it can be duplicated and placed across extensive site models without significantly impacting file size. It is best managed through a dedicated sub-category for waterproofing or flashing to maintain clean visibility settings in project documentation.
This flashing profile is essential for exterior building envelopes, specifically for finishing parapet walls, garden walls, or low-rise masonry structures. It is frequently employed during the design development and construction documentation stages to ensure accurate water shedding details. Professionals searching for this component often look for wall coping, parapet flashing, or metal capping to complete their exterior wall assemblies. It integrates effectively with brick, block, or concrete wall types, providing a reliable and industry-standard solution for standard architectural detailing requirements.