Loading page…
Revit Family
Metal Vertical Rubbish Chute
by Thomas Scibilia
About this asset
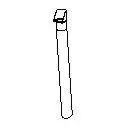
This vertical metal rubbish chute is a Revit family designed for efficient waste disposal systems in multi-storey building projects. The component consists of a vertical cylindrical shaft with an integrated intake hopper at the top section. Designed for building services, this chute provides a standard vertical waste disposal solution. The geometry is clean and functional, intended for coordination within wall cavities or dedicated service risers. It features a simplified form that clearly denotes the intake point and the main vertical pipe run, suitable for documenting waste management layouts in construction drawings. The construction appears to be a standard metallic finish, consistent with typical industrial waste handling equipment found in commercial and residential developments.
The download is a 82 KB file containing a Revit family (.rfa). Load it into a project from the Insert tab with Load Family, then place it like any other component of its category; it schedules and tags with the rest of your model.
In Revit, this family is best utilized as a hosted component or a generic model for floor-to-floor waste management planning. Users should align the vertical axis with the project's service shaft and verify the intake height against architectural floor levels. Because it is a compact RFA, it integrates easily into complex utility models without significant overhead, allowing for clear visual representation in section views and coordination with MEP ductwork and structural floor penetrations during the design development stage.