Loading page…
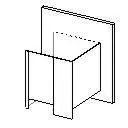
Revit Family
Metal Accessible Toilet Stall Partition System
by Haleh Johnson
About this asset
This accessible toilet stall Revit family provides a standardised enclosure for commercial restroom layouts requiring ADA compliance. This toilet stall partition system is designed to meet accessibility requirements for commercial restroom facilities. It features a simplified, clean-lined structural frame typical of standard partition systems. The geometry includes a primary back panel, a side privacy partition, and a front panel configuration, ensuring sufficient clearance for wheelchair manoeuvrability. The design is utilitarian, focusing on functional space allocation rather than decorative detailing. The construction is represented as a lightweight, panel-based assembly, suitable for integration into multi-stall or single-accessible restroom layouts within various public and private institutional building types.
The download is a 92 KB file containing a Revit family (.rfa). Load it into a project from the Insert tab with Load Family, then place it like any other component of its category; it schedules and tags with the rest of your model.
In Revit, this family is typically hosted on the floor level. Users should load the component into the project and place it within the restroom zone, adjusting the instance parameters to align with the specific wall boundaries and door swing requirements of the room. It is recommended to use the alignment tool to ensure proper clearance zones for accessibility compliance. Materials can be assigned via the object parameters to match specified finishes for the partition panels and hardware.