Loading page…
Revit Family
Louvered Window Shutter
by Tania Posada Elyseu
About this asset
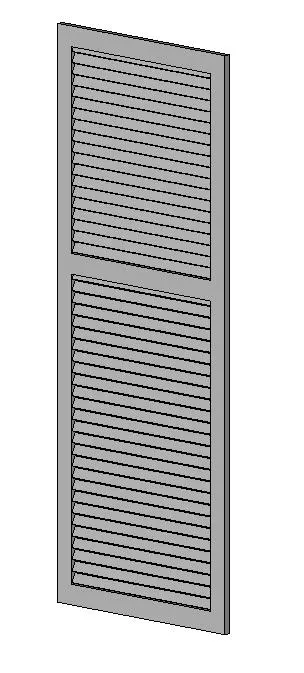
This traditional louvered window shutter is a native Revit family featuring a clean, two-panel design with adjustable dimensions. The shutter features a classic two-panel louvered configuration, divided by a central horizontal rail. The framing is consistent with standard timber joinery, featuring a robust outer frame and evenly spaced angled slats that provide both ventilation and privacy. The design is straightforward, allowing it to integrate seamlessly into a variety of residential architectural styles, from farmhouse to colonial. Its geometry is defined by clean, sharp lines, making it suitable for both detailed elevations and simplified conceptual models where high-fidelity representation of window treatments is required for exterior visualisations.
The download is a 297 KB file containing a Revit family (.rfa). Load it into a project from the Insert tab with Load Family, then place it like any other component of its category; it schedules and tags with the rest of your model.
As a native Revit family, this component allows users to adjust its height and width through the properties palette to match specific window openings. It is designed for wall-hosted placement, ensuring the shutter aligns correctly with the exterior face of the building envelope. Users can assign custom material parameters to the frame and slats, enabling quick updates to finishes such as painted timber or stained wood. Best practice involves grouping these instances to maintain a clean project browser and efficient model performance.