Loading page…
Revit Family
Islamic Pointed Arch Double Door
by Carlos Meza
About this asset
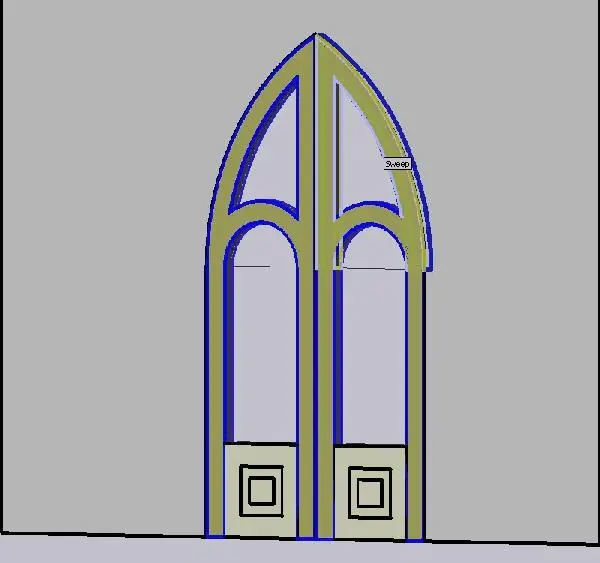
This Revit family features a double door with an Islamic pointed arch, rendered with a wood frame and glass panelling for BIM projects. The door assembly features a distinctive pointed arch geometry characteristic of traditional Islamic architecture. It is designed as a double-leaf configuration, with each leaf incorporating a lower recessed panel and an upper glazed section. The frame profiles are clearly defined, showing structural sweeps that follow the curvature of the arch. The design balances solid timber elements with light-admitting glass, providing an authentic aesthetic for heritage-inspired or regional design schemes. The construction appears to be a standard Revit family, allowing for integration into various wall thicknesses and host types without requiring complex geometry modifications.
The download is a 266 KB file containing a Revit family (.rfa). Load it into a project from the Insert tab with Load Family, then place it like any other component of its category; it schedules and tags with the rest of your model.
Users can load this RFA file directly into a Revit project environment. Once placed, the door family snaps to wall hosts. Parameters can be adjusted to align the frame with specific wall thicknesses, while the material assignments for the timber and glass can be managed via the standard Revit object styles or project materials browser. It is essential to verify the sweep profiles and join conditions upon insertion to ensure the arch geometry aligns correctly with the host wall opening.