Loading page…
CAD Drawing
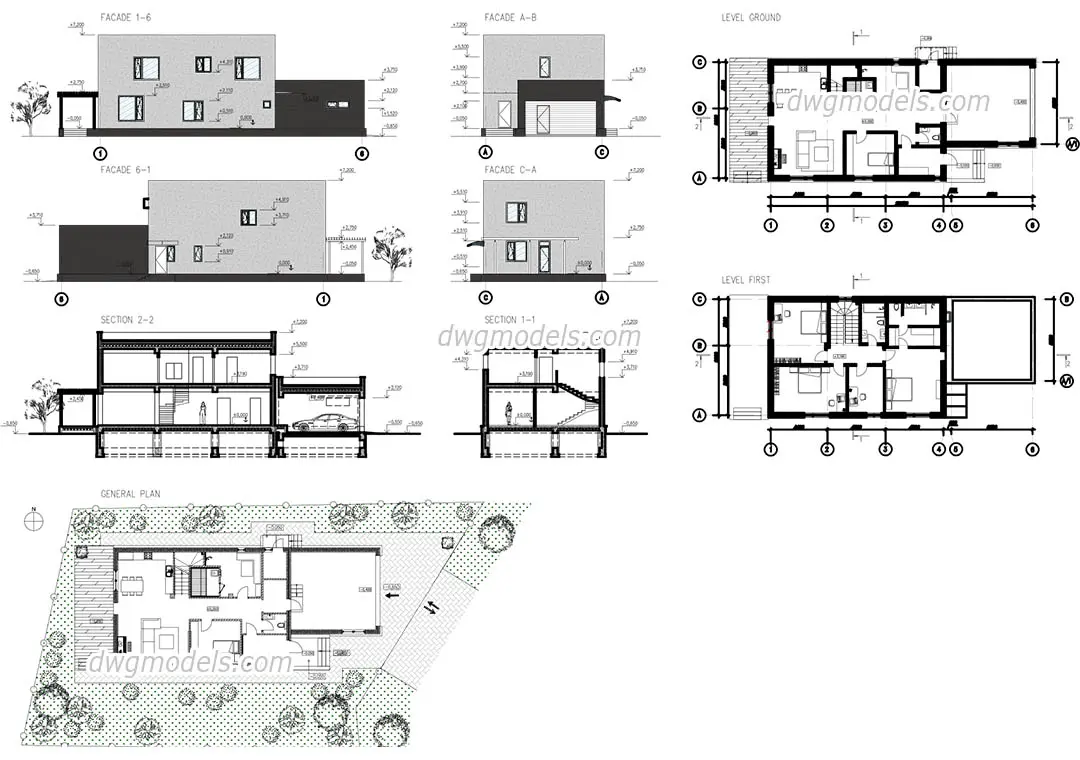
Modern Two-Storey Residential Villa Architectural Drawing Set
by Carlos Meza
About this asset
This modern two-storey residential villa AutoCAD drawing set features comprehensive ground and first-floor plans, elevations, and sections. This architectural drawing set documents a modern two-storey villa, presenting a clean, geometric design language. The documentation includes detailed ground and first-floor plans, four exterior elevations, and two critical sections that illustrate the vertical circulation and structural configuration. The layout emphasizes functional zoning, with a clear distinction between living areas and private quarters. Detailed annotations, including floor levels and grid references, are integrated throughout the drawings. The set provides a complete technical overview of the building's envelope and internal spatial arrangements, suitable for preliminary design studies or as a base for further development.
The download is a 3.9 MB file containing an AutoCAD drawing (.dwg) drawn in all views. It opens in AutoCAD, BricsCAD, DraftSight and other DWG-compatible CAD programs, ready to insert as blocks into plans and elevations.
Professionals can utilize these DWG files as a foundational reference for residential projects. The geometry is organized in AutoCAD, allowing users to easily toggle layers, modify line weights, or scale the drawings to match specific site requirements. The files are ideal for overlaying into existing site plans or using as a starting point for developing detailed interior layouts and construction documentation. By leveraging the existing grid and level data, architects can accelerate the drafting process for similar modern housing typologies.