Loading page…
Revit Family
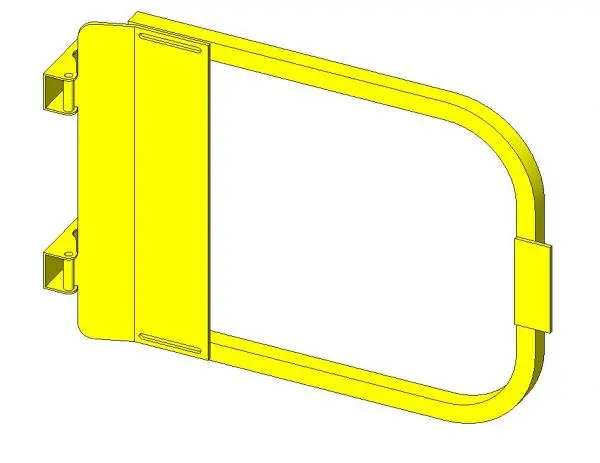
Industrial Yellow Steel Safety Gate
by Shuchang Zhou
About this asset
This industrial steel safety gate is a Revit family featuring a bright yellow finish, designed for fall protection in warehouses. Constructed from heavy-duty tubular steel, this industrial safety gate features a high-visibility yellow powder-coat finish. The design incorporates a robust hinge mechanism at the mounting plate, allowing for a smooth, single-swing operation. The gate frame is formed from bent steel tubing, providing a lightweight yet durable barrier for access points, stairwells, or ladder entries. Its simplified geometry ensures clean lines in a BIM environment, focusing on functionality and spatial clearance. The mounting brackets are integrated directly into the assembly, allowing for straightforward attachment to existing structural steel posts or wall surfaces.
The download is a 369 KB file containing a Revit family (.rfa). Load it into a project from the Insert tab with Load Family, then place it like any other component of its category; it schedules and tags with the rest of your model.
In Revit, this family is typically hosted on vertical surfaces or structural columns. Users should load the RFA into their project and utilise the alignment tools to snap the hinge assembly to the edge of an opening. Because the geometry is streamlined, it remains lightweight within large models. Adjustments to the gate's orientation can be performed using the standard rotate command, and visibility settings can be managed via the object styles or sub-categories to control its appearance in different plan or section views.