Loading page…
Revit Family
Industrial Steel Fixed Wall Ladder
by Jasper Anderson
About this asset
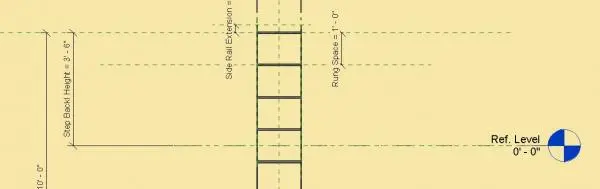
This industrial steel fixed wall ladder is a parametric Revit family featuring adjustable rung spacing and side rail height extensions. Engineered for vertical access, this fixed ladder component features a robust steel construction designed for industrial or maintenance applications. The assembly includes a series of uniform rungs spaced at defined intervals, supported by continuous side rails. The model is built as a highly functional, parametric Revit family, allowing for precise adjustment of the total step back height, rung spacing, and the vertical side rail extension length. Its clean, utilitarian geometry is suitable for technical documentation and BIM coordination where clear, reliable vertical circulation paths are required within structural or mechanical zones.
The download is a 389 KB file containing a Revit family (.rfa). Load it into a project from the Insert tab with Load Family, then place it like any other component of its category; it schedules and tags with the rest of your model.
Users can load this Revit family into a project file and host it against a wall or structural face. Once placed, the instance parameters allow for immediate modification of the ladder height and rung spacing to align with specific floor-to-floor requirements or access clearances. The simplified geometry ensures efficient model performance, while the inclusion of reference levels and planes supports accurate snapping and alignment to existing architectural or structural grid lines during the design development phase.