Loading page…
Revit Family
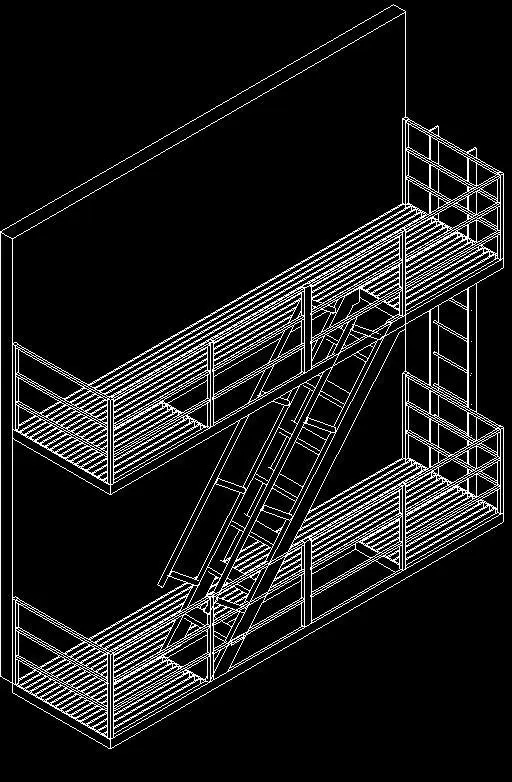
Industrial Steel External Fire Escape
by Peter AuYang
About this asset
This industrial steel external fire escape is a Revit family featuring a two-story staircase configuration with safety railings. Constructed from heavy-duty steel, this external fire escape system is designed for multi-level building egress. The assembly includes two levels of landings, a central straight-run staircase, and integrated vertical safety railings along the perimeter. The structure features a utilitarian, open-grid platform design typical of industrial fire safety installations. Its geometry is clean and linear, focusing on functional accessibility and compliance. The model is rendered in a wireframe style, highlighting the structural steel members, handrails, and vertical balusters that provide essential safety for emergency building evacuation routes in urban or industrial settings.
The download is a 625 KB file containing a Revit family (.rfa). Load it into a project from the Insert tab with Load Family, then place it like any other component of its category; it schedules and tags with the rest of your model.
In Revit, this family is intended to be placed against the exterior wall of a building model. Users should align the landing levels with the corresponding floor heights of the host project. Due to its nature as a structural element, ensure it is placed on the correct building phase and workset. It can be used in both 2D floor plans and 3D views for coordination and egress analysis, ensuring clearance requirements are met during the design development stage.
This asset is suitable for residential apartment blocks, urban infill projects, and industrial warehouse renovations where secondary emergency egress is required by building codes. It pairs well with facade cladding materials like brick or concrete and is essential for visualising life safety compliance in architectural documentation. Professionals searching for this component would typically use terms such as exterior steel stairs, fire exit, building egress, or metal staircase system when detailing exterior building envelopes and safety circulation paths in Revit project files.