Loading page…
Revit Family
Industrial Steel Awning with Tension Rods
by Myoung Su Kim
About this asset
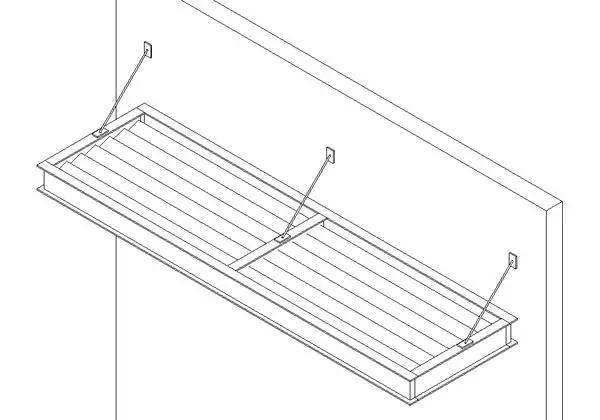
This industrial steel awning is a Revit family featuring a robust metal frame supported by three angled tension rods for wall mounting. The awning features a clean, utilitarian aesthetic constructed from structural steel members. Its design consists of a perimeter frame supporting horizontal infill panels, providing a functional shade solution for building envelopes. The assembly is secured to the wall surface via three tension rods that anchor the structure at an angle, ensuring stability and load distribution. The geometric precision of the frame and the slim profile of the support rods create a minimalist look suitable for modern or industrial architecture. All components are clearly defined, offering a straightforward visual representation for elevation and perspective views.
The download is a 481 KB file containing a Revit family (.rfa). Load it into a project from the Insert tab with Load Family, then place it like any other component of its category; it schedules and tags with the rest of your model.
In Revit, this family is designed for wall-hosted placement, allowing architects to snap the component directly onto exterior wall faces. Users can adjust the overall width and projection parameters to suit specific opening dimensions. Material parameters are included for the steel frame, enabling quick updates to finishes via the Object Styles or Project Materials dialogue. The family uses clear line weights for clean documentation in both plan and elevation views, ensuring it remains legible at typical architectural scales.