Loading page…
Revit Family
Industrial Stainless Steel Commercial Food Steamer
by Rafa Tarabichi
About this asset
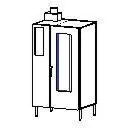
This commercial food steamer is a Revit family featuring a robust stainless steel construction with integrated glass viewing panels. Engineered for high-capacity commercial kitchen environments, this upright food steamer features a heavy-duty stainless steel cabinet body supported by four slender legs. The front elevation includes two vertical glass-panelled doors, allowing for visual inspection of the cooking process without heat loss. A chimney-style exhaust vent is positioned on the top surface, indicating the unit's high-pressure steaming capability. The design prioritises functional utility and cleanability, with a minimalist aesthetic typical of professional-grade catering equipment. Its proportions are tall and narrow, specifically intended for space-efficient placement within a busy back-of-house kitchen workflow.
The download is a 123 KB file containing a Revit family (.rfa). Load it into a project from the Insert tab with Load Family, then place it like any other component of its category; it schedules and tags with the rest of your model.
In Revit, this family is designed for straightforward placement in kitchen floor plans or interior elevations. Users can easily align the unit against wall-mounted kitchen systems or position it as a standalone piece. The model includes standard visibility settings, allowing for simplified representation in early-stage conceptual layouts or detailed representation in construction documentation. Material parameters are included for the metal surfaces, enabling users to adjust the finish to match specific project lighting or rendering requirements within their chosen BIM environment.