Loading page…
Revit Family
Industrial Metal Pipe Railing System
by Jenna Cruff
About this asset
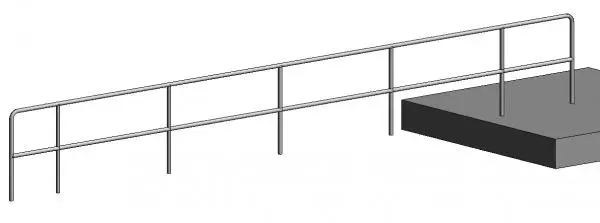
This industrial metal pipe railing Revit family provides a robust, modular safety barrier solution for various architectural projects. This industrial pipe railing features a clean, utilitarian aesthetic composed of tubular steel elements. The system consists of vertical upright posts connected by two horizontal rails, providing a classic two-line guardrail configuration. The joints are smooth and continuous, reflecting a functional design approach suitable for high-traffic environments. Its proportions are standard for safety compliance, offering a clear visual rhythm along its span. The neutral metallic finish ensures it integrates seamlessly into diverse interior or exterior settings, from service staircases to industrial walkways, maintaining a consistent and professional appearance throughout the building design.
The download is a 399 KB file containing a Revit family (.rfa). Load it into a project from the Insert tab with Load Family, then place it like any other component of its category; it schedules and tags with the rest of your model.
As a Revit family, this railing is designed for efficient placement along defined paths or host elements like floor slabs and stairs. Users can leverage the system parameters to adjust post spacing, rail height, and overall length to suit specific site dimensions. The family is built to handle host-based constraints, allowing for quick alignment with architectural levels and offsets. Standard material parameters are included for easy assignment of custom finishes or visual styles within the project environment.