Loading page…
Revit Family
Industrial Grey Steel Single Door Grill
by Siena Yerby
About this asset
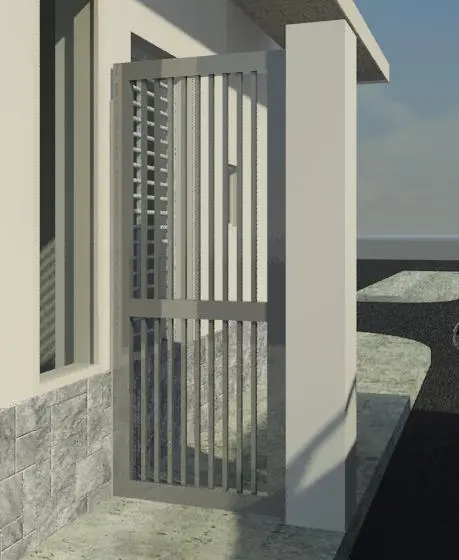
This industrial grey steel single door grill is a Revit family featuring a vertical bar design for enhanced building security. Constructed from robust steel, this security grill features a simple, functional vertical bar configuration divided by a horizontal mid-rail. The design provides a clear, unobstructed aesthetic while maintaining high physical protection levels. The frame is finished in a neutral grey, making it suitable for a variety of exterior facade applications. The vertical members are evenly spaced, providing a clean linear pattern that integrates seamlessly with modern or industrial architectural styles. This component is designed as a single-leaf unit, intended for installation within standard door openings, offering a durable solution for residential or light commercial security needs.
The download is a 266 KB file containing a Revit family (.rfa). Load it into a project from the Insert tab with Load Family, then place it like any other component of its category; it schedules and tags with the rest of your model.
In Revit, this family should be loaded into the project and hosted within a standard door opening or as a standalone component in the door family editor. Users can adjust the overall dimensions to match specific project door heights and widths. The material parameters allow for customisation of the steel finish to match project specifications. Ensure the grill is correctly aligned within the wall assembly to maintain accurate door schedules and plan views, while checking for proper clearance in 3D views.