Loading page…
Revit Family
Industrial Grey Metal Bar Gate
by Ruying Lu
About this asset
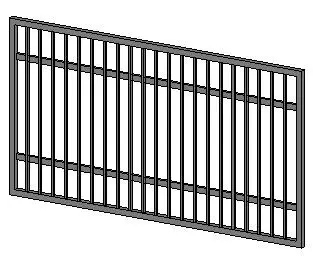
This Industrial Grey Metal Bar Gate is a Revit family featuring a robust, utilitarian design suitable for site boundaries. The gate features a straightforward, industrial aesthetic composed of a rectangular steel frame reinforced with two horizontal mid-rails. Vertical bar infill is evenly spaced across the entire width, creating a clean, high-visibility barrier. The construction appears to be welded steel, finished in a standard industrial grey. Its proportions are elongated horizontally, making it appropriate for driveway entrances, garden perimeters, or site security applications. The design focuses on durability and clear sightlines, providing a functional solution for delineating property boundaries without completely obstructing the view between public and private spaces.
The download is a 399 KB file containing a Revit family (.rfa). Load it into a project from the Insert tab with Load Family, then place it like any other component of its category; it schedules and tags with the rest of your model.
As a standard Revit family, this component is designed for placement within site plans or as a standalone boundary element in a project file. Users should load the family into the project and host it on a level or reference plane. Material parameters can be adjusted via the standard Revit materials browser to match specific project requirements, such as powder-coated finishes or galvanised steel textures. Ensure that the object is correctly aligned with site topography or hardscaping elements for accurate documentation and rendering.