Loading page…
Revit Family
Industrial Blue and Yellow Steel Pallet Racking – Victor
by Jacques Lesec
About this asset
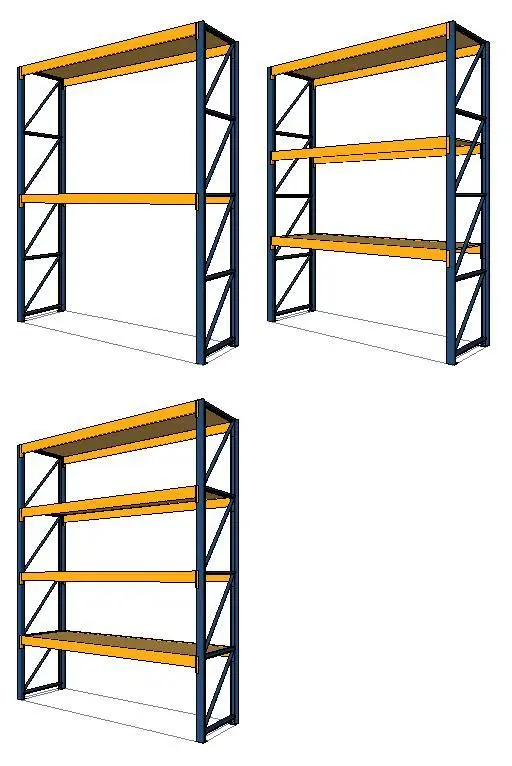
This industrial steel pallet racking Revit family features adjustable beams and modular frames for flexible heavy-duty storage configurations. The Victor pallet racking system is a robust industrial storage solution constructed from heavy-gauge steel. It consists of two vertical ladder-style end frames connected by horizontal load-bearing beams. The design is characterised by a high-contrast colour scheme, featuring deep blue uprights and vibrant yellow beams, typical of warehouse environments. The system is modular, allowing for the addition or removal of beam levels to accommodate varying pallet heights. This set includes three distinct configurations, showcasing different shelf counts to demonstrate the versatility of the adjustable beam system for various inventory management requirements.
The download is a 829 KB file containing a Revit family (.rfa). Load it into a project from the Insert tab with Load Family, then place it like any other component of its category; it schedules and tags with the rest of your model.
In Revit, this family is managed through instance or type parameters to adjust the quantity of beam levels and overall height. Users can snap the uprights to floor levels or structural grids for precise placement within a warehouse model. Because the family is built with shared parameters, it integrates cleanly into schedules, allowing for accurate material take-offs and quantities of uprights and beams across large-scale logistics projects. Adjusting the beam spacing is straightforward via the properties palette, ensuring efficient layout planning.