Loading page…
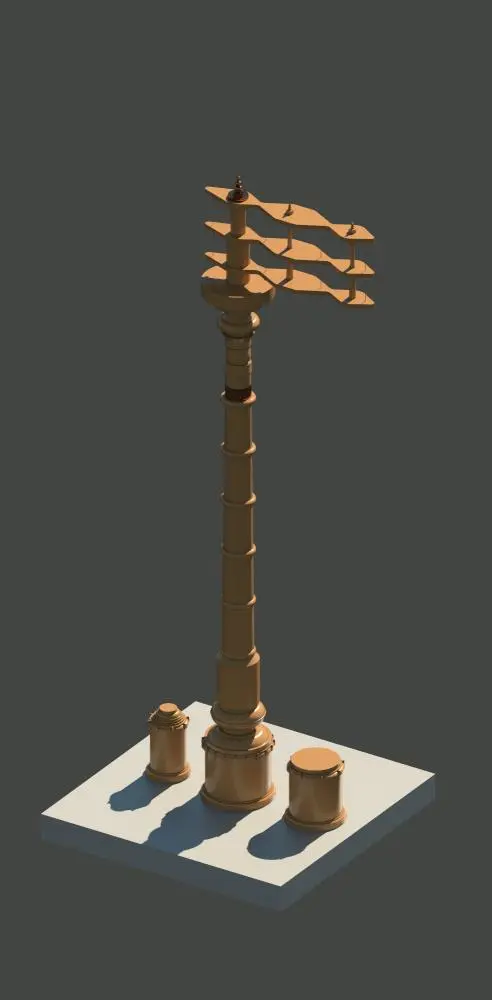
Revit Family
Hindu Temple Dhwaja Sthamba Ceremonial Pillar
by Kyle Onaga
About this asset
This Revit family represents a traditional Hindu Temple Dhwaja Sthamba, a ceremonial pillar featuring a multi-tiered top assembly. The Dhwaja Sthamba is a tall, vertical ceremonial pillar typically found in the courtyards of Hindu temples. This model features a cylindrical shaft with decorative rings and a base plinth, topped with a distinctive three-tiered horizontal structure characteristic of traditional temple iconography. The geometry is clean and simplified, suitable for site planning and architectural visualization. The entire assembly is presented on a square base platform, including two smaller secondary cylindrical elements flanking the main pillar. The aesthetic is formal and ornate, reflecting the symbolic significance of these structures in sacred architecture.
The download is a 840 KB file containing a Revit family (.rfa). Load it into a project from the Insert tab with Load Family, then place it like any other component of its category; it schedules and tags with the rest of your model.
As a Revit family, this component is designed for placement in site plans or courtyard layouts. Users can load this RFA directly into a project file and position it using standard alignment tools. The family supports basic material assignment, allowing architects to apply custom metal or stone finishes to the geometry for realistic rendering. It is recommended to use the model in a dedicated site category or sub-category to maintain project organization and visibility control throughout the design and documentation phases.