Loading page…
Revit Family
Handicap Accessible Toilet Partition System
by Gracia Anastasia
About this asset
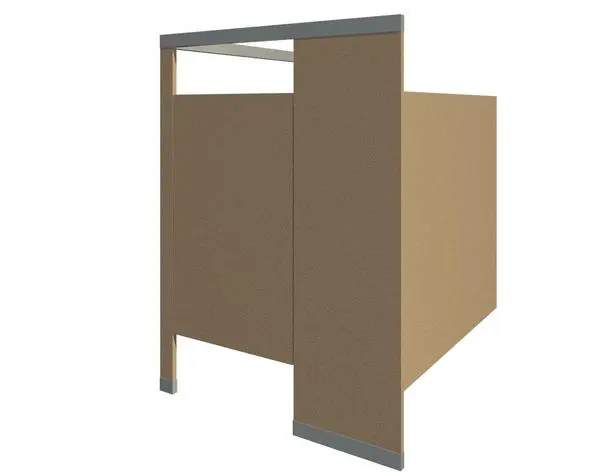
This handicap accessible toilet partition Revit family provides a standard commercial washroom stall configuration with metal framing. This accessible toilet partition system features a clean, functional design tailored for commercial washrooms. The assembly includes a floor-anchored, overhead-braced configuration, ensuring structural stability for high-traffic environments. The panels are finished in a neutral beige tone, complemented by grey metallic headrails and base mounting hardware. Designed to meet standard accessibility requirements, the layout provides sufficient clearance for wheelchair maneuverability. The system is modular, allowing for integration into various floor plans while maintaining a consistent aesthetic across multiple restroom stalls. Its straightforward geometry and robust construction make it a reliable choice for institutional and public facility design.
The download is a 236 KB file containing a Revit family (.rfa). Load it into a project from the Insert tab with Load Family, then place it like any other component of its category; it schedules and tags with the rest of your model.
In Revit, this partition system functions as a hosted family, allowing users to place the unit directly onto floor plans. Architects can adjust the total width and depth parameters to align with specific room dimensions and code-mandated turning radii. Materials are assigned to sub-categories, enabling quick updates to panel colours or finish types via the project material browser. Users should ensure the family is correctly aligned with structural walls and existing drainage layouts to maintain accurate scheduling and documentation throughout the design phases.