Loading page…
3D Model
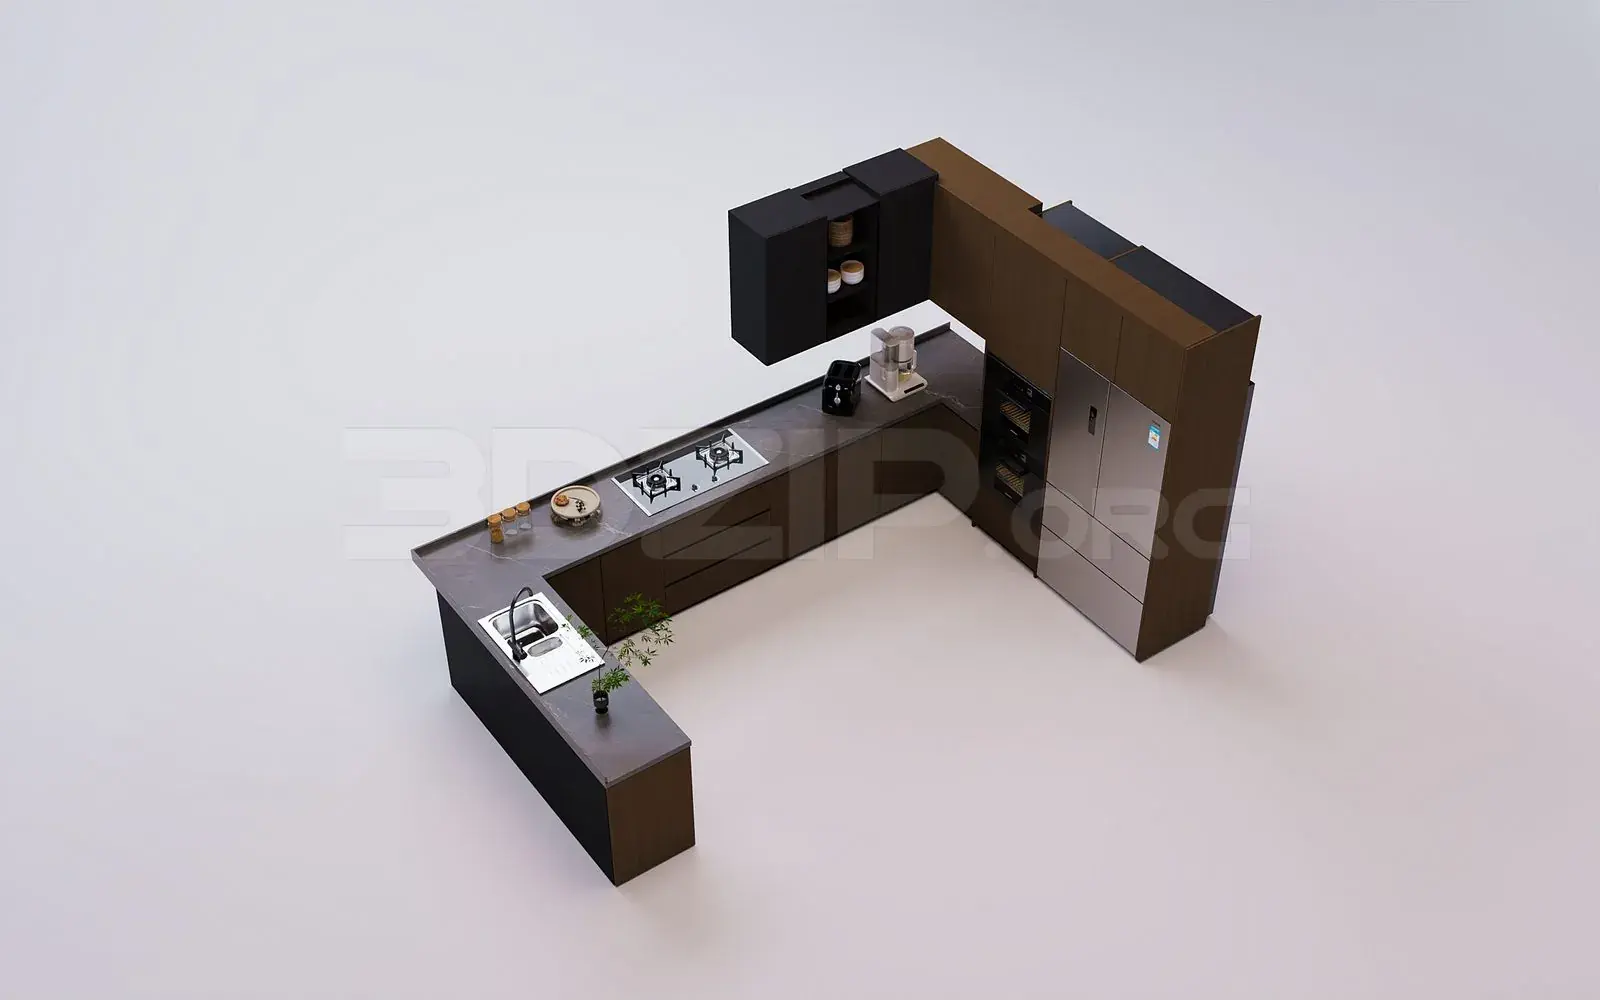
Contemporary Grey and Wood Straight Kitchen Unit – Variant 4
by Gracia Anastasia
About this asset
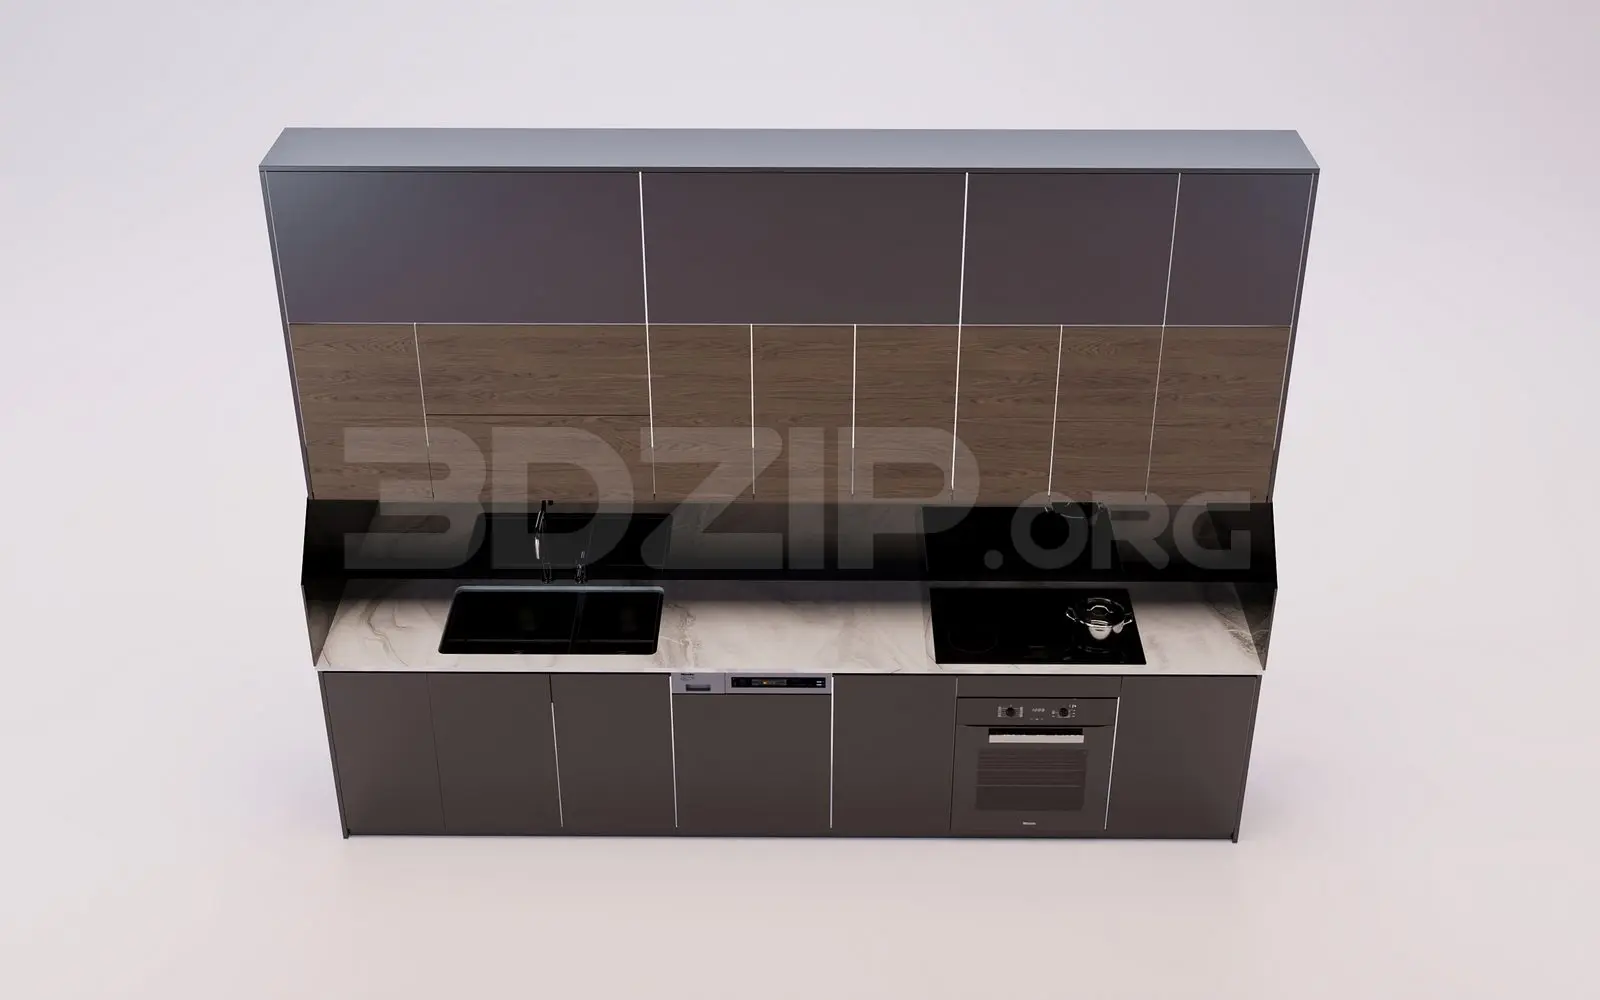
This contemporary straight kitchen unit for 3ds Max features a sophisticated mix of grey matte cabinetry, wood-grain accents, and stone worktops. This linear kitchen assembly showcases a layered aesthetic with floor-to-ceiling cabinetry. The lower and upper cabinets are finished in a dark grey, while the mid-section features horizontal wood-grain panelling. A light-toned, veined stone countertop provides a clean contrast to the dark cabinetry. The unit is fully equipped with integrated components, including a built-in oven, a sleek induction hob, an under-mount sink with a tall mixer tap, and a dishwasher. The clean, handleless design maintains a minimalist profile, ensuring a seamless integration into high-end interior schemes where spatial efficiency and visual cohesion are required.
The download is a 37.1 MB compressed archive containing the native 3ds Max (.max) model, set up with Corona materials. Open it in 3ds Max with Corona installed; for other programs, export to FBX or OBJ from 3ds Max first.
In 3ds Max, this model is organised as a single assembly, making it straightforward to position within a larger architectural scene. Users should check the layer structure to manage visibility of appliances and cabinetry components separately. The materials are pre-applied, allowing for quick adjustments to reflection or glossiness settings to match specific lighting environments. Ensure the unit is scaled correctly against the project floor plan before applying custom HDRI maps to achieve realistic lighting and material responses on the stone and metal surfaces.