Loading page…
Revit Family
Gym Floor Striping
by Liliya Dzis
About this asset
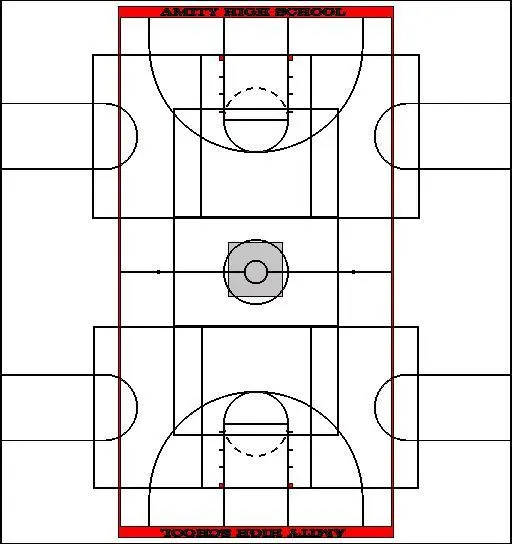
This basketball court floor marking Revit family provides a standard 2D layout for gymnasium floor plans in native Revit format. This Revit family consists of a comprehensive 2D line-based layout for a standard basketball court, including boundary lines, key areas, centre circles, and three-point arcs. The geometry is clean and precise, designed for clear representation on architectural floor plans. It features standard regulation court dimensions and markings, providing an accurate representation of a gymnasium layout. The family is composed of line work that remains crisp at various scales, ensuring readability in construction documentation. It includes the necessary graphical elements for both full-court and half-court layouts, facilitating clear communication of sports facility design intent.
The download is a 317 KB file containing a Revit family (.rfa). Load it into a project from the Insert tab with Load Family, then place it like any other component of its category; it schedules and tags with the rest of your model.
This annotation family is designed to be loaded directly into a project or a view-specific detail component. Users can place the family onto a floor plan view to overlay sports court markings onto the architectural floor finish. Because it is a 2D family, it will not appear in 3D views or sections, maintaining a clean model environment. It is best used on a dedicated floor plan or a site plan view to define the court area without adding unnecessary 3D geometry.
This asset is essential for architects and interior designers working on school, community centre, or university gymnasium projects. It is primarily used during the schematic and design development stages to establish the spatial requirements of indoor sports facilities. Professionals can use this to quickly communicate court layouts to clients or contractors. It pairs well with sports equipment families and flooring schedules, helping to define the functional zones within large multi-purpose halls or dedicated athletic centres during the design of health and education buildings.