Loading page…
Revit Family
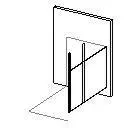
Grey Accessible Toilet Stall Partition System
by Natashsa Sandmeier
About this asset
This accessible toilet stall partition is a Revit family featuring a standard commercial layout suitable for compliant washroom design. Designed for standard commercial washroom applications, this toilet stall partition system features a clean, functional aesthetic suitable for high-traffic environments. The assembly includes a floor-mounted panel and door configuration engineered to meet accessibility requirements. The geometry is lightweight, focusing on clear lines and structural simplicity, constructed from standard metal panels typical for public facilities. The unit provides necessary clearance for wheelchair access, featuring a swing door and vertical support pilasters. It is finished in a neutral grey, providing a versatile appearance that integrates easily into various institutional, healthcare, or corporate office interior palettes.
The download is a 92 KB file containing a Revit family (.rfa). Load it into a project from the Insert tab with Load Family, then place it like any other component of its category; it schedules and tags with the rest of your model.
In Revit, this family is intended for placement within washroom floor plans to define accessible zones. Users can host the partition system against existing wall elements or place it as a standalone assembly. The model utilizes standard parameters to allow for basic adjustments to panel width or door swing direction during the design development phase. Ensure the family is placed on the appropriate sub-category layer to manage visibility settings effectively across floor plans, reflected ceiling plans, and interior elevations.