Loading page…
CAD Drawing
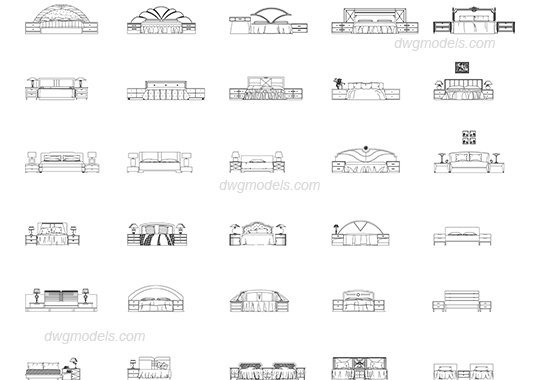
Assorted Double Bed Frontal Elevation Set
by Natashsa Sandmeier
About this asset
This collection of thirty double bed front elevations in AutoCAD DWG format provides detailed line-work for architectural plans. This extensive library features thirty distinct double bed configurations, all presented in clear front elevation. Each unit includes a bed frame with integrated headboards, varying from minimalist rectangular designs to decorative arched, tufted, and upholstered styles. Many entries are paired with matching bedside tables and lamps, providing a complete bedroom furniture set for documentation. The line-work is clean and consistent, focusing on the silhouette and primary decorative features of the headboards and bedding. These symbols are designed to be easily readable at standard architectural scales, ensuring clarity in both interior design documentation and construction detailing packages.
The download is a 3.2 MB file containing an AutoCAD drawing (.dwg) drawn in elevation holding 30 separate objects. It opens in AutoCAD, BricsCAD, DraftSight and other DWG-compatible CAD programs, ready to insert as blocks into plans and elevations.
Architects and interior designers can insert these DWG files directly into their master CAD drawings as blocks. Because each unit is drawn in 2D elevation, they are ideal for populating interior room elevations or detailed furniture schedules. Users can explode the blocks to modify individual lines or adjust dimensions to suit specific project requirements. These symbols maintain a consistent line weight, which helps in generating professional-grade documentation without requiring extensive cleanup or layer management after insertion into the project file.