Loading page…
Revit Family
Glazed Four-Panel Bifold Door
by Bingkun Liu
About this asset
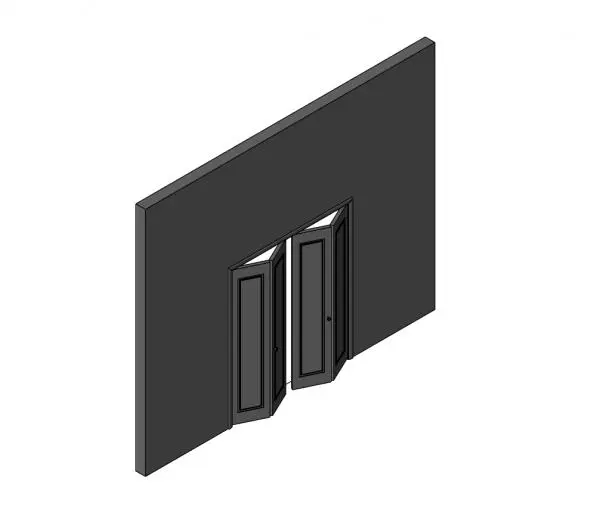
This traditional four-panel glazed bifold door Revit family is designed for interior residential spaces, featuring a classic frame. This bifold door assembly features a four-panel configuration, with each door leaf split into a central glazed panel surrounded by a substantial timber frame. The design incorporates traditional moulding profiles typical of classic interior joinery. The unit is shown in a white finish and is mounted within a standard wall assembly. The folding mechanism allows for efficient space management, making it suitable for closets or room dividers where a full swing door would be impractical. The geometry is clean and structured, maintaining a balanced aesthetic across all four panels when closed or in a partially open state.
The download is a 870 KB file containing a Revit family (.rfa). Load it into a project from the Insert tab with Load Family, then place it like any other component of its category; it schedules and tags with the rest of your model.
Load this family into your project and host it directly within a wall element. Use the instance parameters to adjust the door width and height to match your specific rough opening requirements. Ensure the material parameters are mapped correctly to your project's custom material library for consistent rendering. The family is built to respond to standard Revit visibility graphics, allowing for simplified 2D plan representation while maintaining detailed 3D geometry for interior elevations and section cuts in your construction documentation sets.