Loading page…
Revit Family
Glass Insulator Electrical Component
by Jacob Zindroski
About this asset
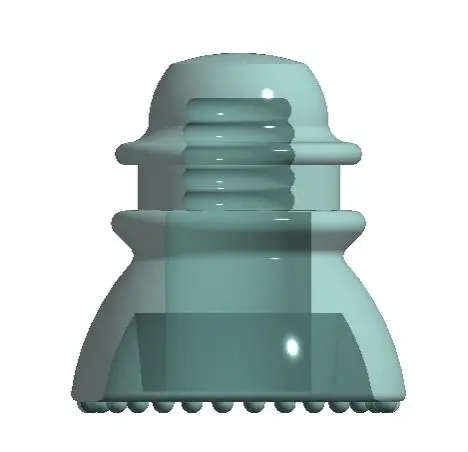
This Revit family of a glass insulator is a technical electrical component featuring a classic pin-type profile for utility use. The model represents a traditional pin-type glass insulator, commonly used in electrical distribution and overhead power line infrastructure. It features a characteristic stepped profile with a rounded top and a flared base, designed to provide electrical isolation for conductor wires. The material is rendered with a translucent, pale blue tint typical of historical glass insulators, showing the internal cavity structure. The geometry is clean and precise, capturing the ribbed exterior profile that prevents moisture tracking. It serves as a static component for detailing industrial, historical, or infrastructure-focused BIM projects where overhead power lines are visible.
The download is a 338 KB file containing a Revit family (.rfa). Load it into a project from the Insert tab with Load Family, then place it like any other component of its category; it schedules and tags with the rest of your model.
As a native Revit family, this component is intended for placement within site plans or industrial equipment models. Users can load the RFA file into a project and host it on generic model families or line-based families representing utility poles or cross-arms. The geometry is lightweight, ensuring minimal impact on model performance. Material parameters can be adjusted in the family editor to modify the transparency or tint of the glass if necessary for specific rendering requirements in the project environment.