Loading page…
Revit Family
Frame Scaffold Modular Steel Construction System
by Liu Sha
About this asset
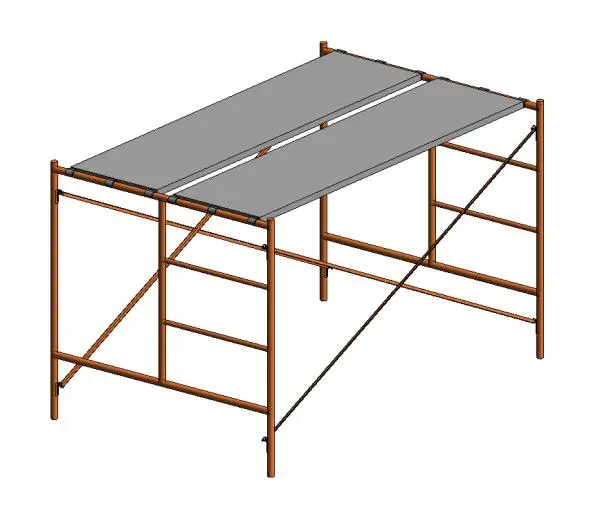
This industrial steel frame scaffold Revit family provides a modular construction system for temporary site access and elevated work. Constructed as a standard modular frame system, this scaffold unit features vertical steel frames, horizontal rungs, diagonal cross-bracing for lateral stability, and two top-mounted rectangular working platforms. The design focuses on utilitarian function, with clear structural connections for the steel members. The geometry is straightforward, reflecting typical site equipment used for maintenance or facade access. The brown-toned tubular steel frame provides a robust visual appearance, while the grey platforms offer a neutral finish. This component represents a single bay of scaffolding, designed for integration into larger temporary works assemblies.
The download is a 983 KB file containing a Revit family (.rfa). Load it into a project from the Insert tab with Load Family, then place it like any other component of its category; it schedules and tags with the rest of your model.
Users can load this Revit family into project files to represent temporary access structures during construction or renovation phases. The parametric nature allows for adjustment of the scaffold height and width to align with building facades or structural elements. It is best managed on a dedicated 'Site' or 'Temporary Works' workset to ensure visibility can be toggled without affecting the permanent model geometry. Use standard alignment and snap tools to position the unit accurately against vertical surfaces.