Loading page…
Revit Family
Folding Partition Wall System
by Cristina Romero
About this asset
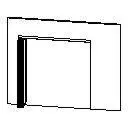
This folding partition wall system is a native Revit family designed for flexible space division in modern interior environments. The partition features a simplified, rectilinear frame design suitable for clean-lined modern interiors. While the provided representation is minimal, it outlines the basic geometry of a folding panel system, typically comprising a series of connected leaves that stack to one side. The construction suggests a metal frame assembly, providing the necessary structural rigidity for operable panels. Its design emphasizes functional space management, allowing for the rapid reconfiguration of open-plan areas into smaller, private zones. The clean profile ensures it integrates seamlessly into contemporary architectural settings without adding unnecessary visual complexity to the floor plan.
The download is a 72 KB file containing a Revit family (.rfa). Load it into a project from the Insert tab with Load Family, then place it like any other component of its category; it schedules and tags with the rest of your model.
Load this family directly into your Revit project environment to manage interior space layouts. As a wall-hosted or generic model, it allows for placement along defined lines or within existing wall openings. Ensure that the host wall is properly prepared to accept the family. You can adjust the width and height parameters within the properties palette to match your specific project requirements, ensuring the folding mechanism aligns correctly with your ceiling and floor finishes for accurate scheduling and documentation.