Loading page…
Revit Family
Floor-Mounted Two-Piece Ceramic Toilet
by Michael Calvi
About this asset
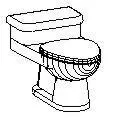
This floor-mounted two-piece ceramic toilet is a Revit family featuring a classic contemporary profile for standard bathroom layouts. This floor-mounted toilet consists of a two-piece design, featuring a separate tank and bowl assembly. The form follows a traditional, functional silhouette with a rounded bowl and a rectangular cistern tank. Constructed to appear as standard white porcelain or ceramic, the geometry includes a simple seat and lid configuration. The base is fully skirted to the floor, simplifying cleaning and maintenance. Designed for standard residential or commercial applications, this fixture offers a clean, neutral aesthetic that integrates easily into various bathroom schemes without dominating the space through overly complex detailing or unusual shapes.
The download is a 205 KB file containing a Revit family (.rfa). Load it into a project from the Insert tab with Load Family, then place it like any other component of its category; it schedules and tags with the rest of your model.
In Revit, this family is typically hosted on the floor level. Users can place the fixture using the component tool and align it with wall-based plumbing rough-ins. The family includes standard connectors for water supply and waste drainage, facilitating its use in MEP coordination and scheduling. Designers should check the clearance dimensions within the properties palette to ensure compliance with local building codes, specifically regarding accessible stall requirements or minimum spacing around the fixture for comfortable usage in tight residential layouts.



