Loading page…
Revit Family
Floor Drain FD-540
by Jessica PNut Goudreau
About this asset
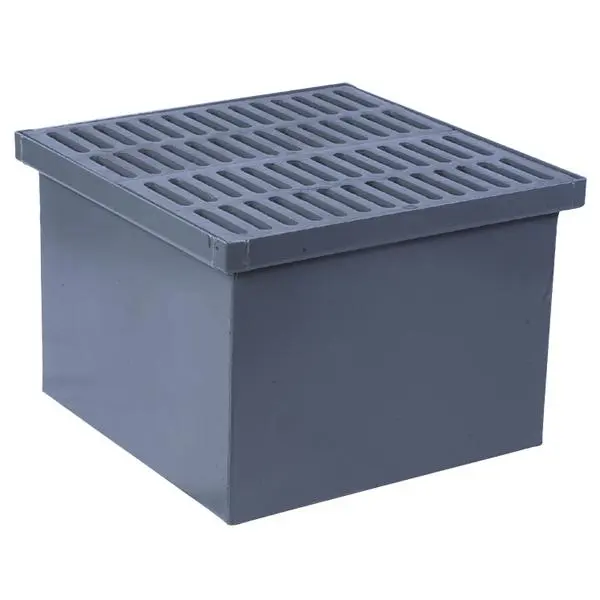
This grey plastic floor drain FD-540 is a Revit family component designed for efficient water management in building drainage systems. The FD-540 floor drain is a compact, square-profile unit constructed from durable grey plastic. It features a removable, slotted grate top designed to facilitate surface water runoff while preventing debris from entering the plumbing system. The body is a simple, box-like basin, typical of standard sub-floor or surface-mounted drainage applications. Its minimalist form is purely functional, prioritising ease of installation and maintenance. The clean, uniform finish and straightforward geometric design allow it to integrate seamlessly into various utility spaces, technical rooms, or outdoor paved areas where standard drainage solutions are required for moisture control.
The download is a 307 KB file containing a Revit family (.rfa). Load it into a project from the Insert tab with Load Family, then place it like any other component of its category; it schedules and tags with the rest of your model.
As a Revit family, this component is best utilised by loading it into your MEP or architectural project template. Users can place the drain into floor slabs or floor-hosted surfaces, ensuring the pipe connectors are properly aligned with the drainage network. It is recommended to use the alignment tools to snap the drain to the finished floor level. Adjust the visibility settings within your project views to manage the level of detail, ensuring it appears correctly in both plan and section drawings.