Loading page…
Revit Family
Fixed Five-Pane Glazed Window
by Andrew Barwick
About this asset
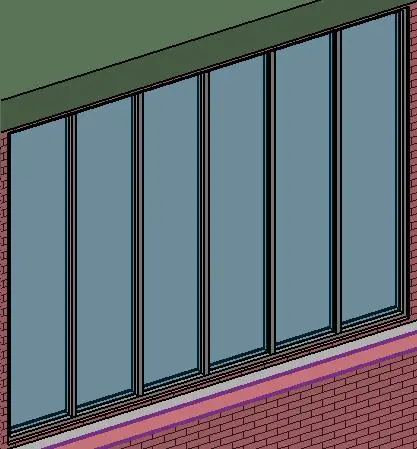
This fixed five-pane glazed window Revit family features a sleek metal frame, suitable for modern building facade applications. This window unit consists of five distinct vertical glazed panes arranged in a single fixed frame. The design is minimalist, focusing on clean lines and a slim metal profile that separates each pane. The glazing appears flush with the frame, creating a smooth transition between the glass and the structure. It is designed to be wall-hosted, making it effective for integration into brick or concrete exterior walls. The proportions are elongated, providing significant light penetration while maintaining structural integrity. The simplicity of the assembly allows it to function as a modular component for larger facade systems.
The download is a 307 KB file containing a Revit family (.rfa). Load it into a project from the Insert tab with Load Family, then place it like any other component of its category; it schedules and tags with the rest of your model.
In Revit, this family should be loaded directly into the project environment and placed onto a host wall. Users can adjust the overall width and height parameters within the properties palette to match specific rough opening requirements. The frame and glazing materials are assigned via category-based parameters, allowing for quick adjustments to finish colours or transparency settings. It is recommended to verify the host wall thickness and alignment during placement to ensure the window sits correctly within the exterior cladding layers.