Loading page…
Revit Family
Fire Blanket Housing
by Shi Fu
About this asset
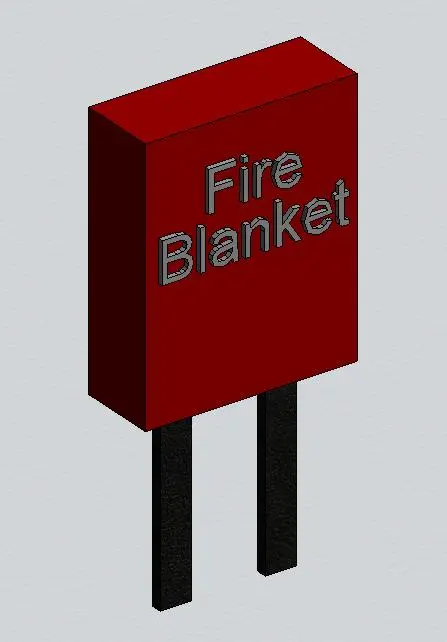
This Revit family provides a wall-mounted fire blanket housing, featuring a distinct red enclosure with clear identification text. This fire blanket housing unit is designed for wall-mounted installation, featuring a rectangular red enclosure with embossed or applied lettering that clearly identifies its contents. The assembly includes two vertical mounting brackets or supports finished in a contrasting black, providing a secure method for attachment to vertical surfaces. The design is utilitarian, focusing on high visibility and accessibility, which is essential for emergency equipment. The proportions are compact, ensuring it can be integrated into tight circulation spaces, corridors, or near kitchen areas where fire safety is a critical requirement for building compliance.
The download is a 399 KB file containing a Revit family (.rfa). Load it into a project from the Insert tab with Load Family, then place it like any other component of its category; it schedules and tags with the rest of your model.
In Revit, this component is best used as a wall-hosted family, allowing for easy placement on interior partitions or structural walls. Users should ensure the family is mapped to the correct safety equipment category to maintain accurate project schedules and filter settings. It functions as a standard annotation-heavy object, suitable for detailed life safety plans and fire protection drawings. Proper placement relative to exit paths and hazard zones is essential during the design development phase for code compliance and facility management.