Loading page…
Revit Family
Double Lane Bowling Alley
by Xinlei Li
About this asset
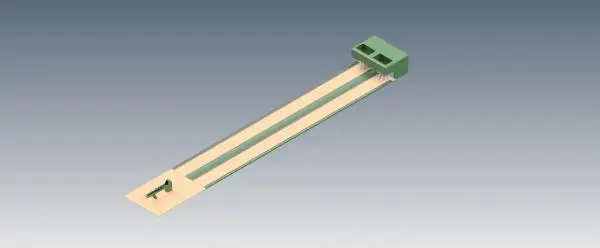
This double lane bowling alley Revit family provides a simplified representation of a professional-grade bowling setup for BIM models. The model features a dual-lane configuration, incorporating the essential components of a bowling alley including the approach area, the synthetic lanes, and the pin-setting machine housing at the rear. The geometry is highly abstracted, focusing on the primary volumes and footprint required for spatial planning and coordination within a larger facility model. The design includes a singular ball return mechanism positioned on the approach platform. Finished in a utilitarian palette of green and light beige, the form is clean and unobtrusive, suitable for early-stage layout planning where complex mechanical detailing is not required.
The download is a 410 KB file containing a Revit family (.rfa). Load it into a project from the Insert tab with Load Family, then place it like any other component of its category; it schedules and tags with the rest of your model.
In Revit, this family is intended for use as a placeholder to define the floor space and clearance requirements for entertainment facility planning. Users should load the component into their project and align it with the required floor finish levels. Due to the simplified nature of the geometry, it is lightweight and efficient for large-scale interior layouts without impacting file performance. Visibility settings can be adjusted to hide the object in high-detail sections or schedules if necessary for construction documentation.