Loading page…
Revit Family
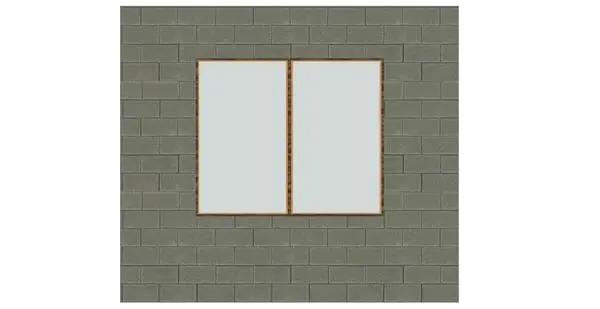
Double Casement Window with Timber Frame
by Chun Wang
About this asset
This double casement window Revit family features a clean timber frame, designed for precise integration into architectural wall assemblies. This window unit consists of a two-panel side-hung configuration set within a simple, robust timber frame. The design prioritises clean lines and functional transparency, making it suitable for a wide range of contemporary building envelopes. The frame profile is modest, allowing for maximum daylight penetration while maintaining structural integrity. Its symmetrical layout provides a balanced aesthetic, ideal for both residential and light commercial applications. The glazing is represented as a neutral, reflective surface, contrasting effectively with the warm natural wood tones of the frame, ensuring it sits well within diverse facade material palettes.
The download is a 256 KB file containing a Revit family (.rfa). Load it into a project from the Insert tab with Load Family, then place it like any other component of its category; it schedules and tags with the rest of your model.
To implement this window in a project, load the family into your Revit environment and host it within an existing wall type. The family allows for standard instance-based adjustments to dimensions, ensuring compatibility with your specific project aperture requirements. Ensure that the wall opening is correctly defined to receive the frame. Users should manage the visibility of the window components through the project's object styles or view-specific visibility graphics to control the level of detail displayed across different project stages, from schematic design to construction documentation.