Loading page…
Revit Family
Cyclone Custom Fireplace
by Crissy Zhou
About this asset
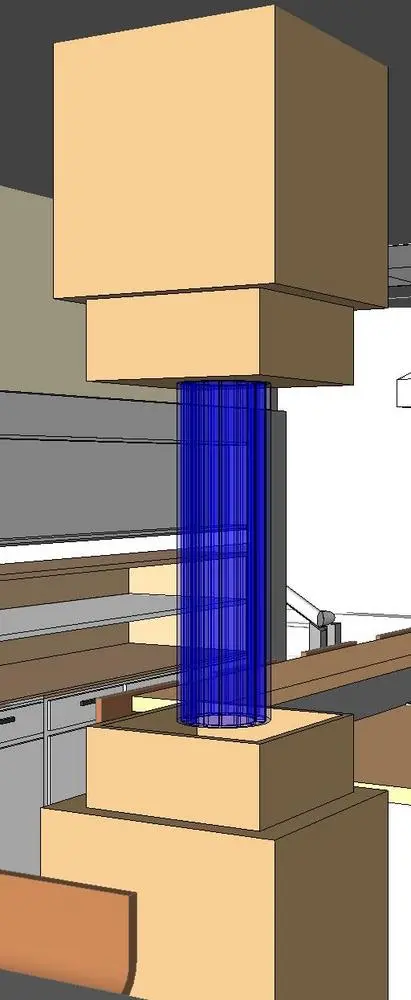
This modern custom fireplace Revit family features a distinctive central cylindrical flue design for contemporary interior spaces. The Cyclone Custom Fireplace is a sculptural heating element designed with a clean, geometric silhouette. It comprises a tiered, box-like base supporting a central, vertically oriented cylindrical firebox or flue section. The design emphasises verticality and clear lines, making it a focal point within an open-plan living area. The structure is rendered as a single cohesive unit, likely intended for custom cladding or material application upon final installation. Its proportions are balanced, creating a sophisticated silhouette that integrates well with minimalist or architectural interior design schemes, providing a structural aesthetic that stands out in any room.
The download is a 451 KB file containing a Revit family (.rfa). Load it into a project from the Insert tab with Load Family, then place it like any other component of its category; it schedules and tags with the rest of your model.
In Revit, this family is typically placed as a floor-hosted component. Users can load the RFA into their project and snap it to the desired floor level or reference plane. Because the geometry is simplified, it is efficient for early-stage design visualisation and space planning. Materials can be assigned via the object parameters to match the project's specific finishes, such as steel, stone, or plaster. It is recommended to check the visibility settings in your project templates to ensure proper representation in plan and elevation.