Loading page…
Revit Family
Custom Plaster Cornice Profile
by Michael Hirsch
About this asset
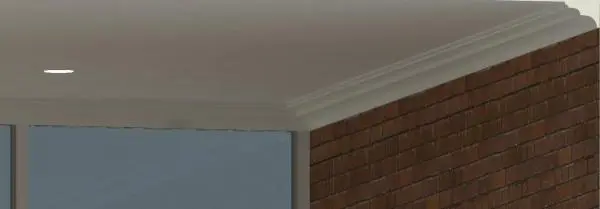
This traditional plaster cornice profile is a native Revit family designed for seamless ceiling-to-wall transitions in interiors. This custom cornice features a classic profile with a gentle, stepped curvature and a smooth finish, typically executed in plaster. Its geometry is designed to sit flush at the intersection of a wall and ceiling, providing a clean, decorative shadow line that softens the transition between vertical and horizontal planes. The profile is uniform, allowing it to be swept along wall paths within a project. Its understated design complements both period-style renovations and transitional interior schemes, offering a refined architectural detail that enhances the visual depth of a room's perimeter.
The download is a 328 KB file containing a Revit family (.rfa). Load it into a project from the Insert tab with Load Family, then place it like any other component of its category; it schedules and tags with the rest of your model.
To integrate this cornice into your Revit project, load the RFA file into your current model. As a profile-based family, it is best utilised by creating a wall sweep or applying it directly to the ceiling edge via the sweep tool. Ensure the material parameter is mapped to a standard gypsum or plaster finish within the project materials browser. Users should verify the profile orientation against wall types to ensure correct alignment and connection at corner junctions during the modelling process.
Architects and interior designers will find this cornice essential for residential projects, particularly in living rooms, dining areas, and master bedrooms where traditional detailing is required. It is also suitable for high-end hospitality spaces such as hotel suites or heritage-listed office refurbishments. When specifying, this element pairs well with period-appropriate wall panelling, skirtings, and decorative ceiling roses. Professionals searching for this asset often look for terms like interior moulding, coving, ceiling trim, and architectural detailing to complete their BIM documentation and internal renders.