Loading page…
3D Model
Modern White and Wood Kitchen Unit with Appliances
by Michael Hirsch
About this asset
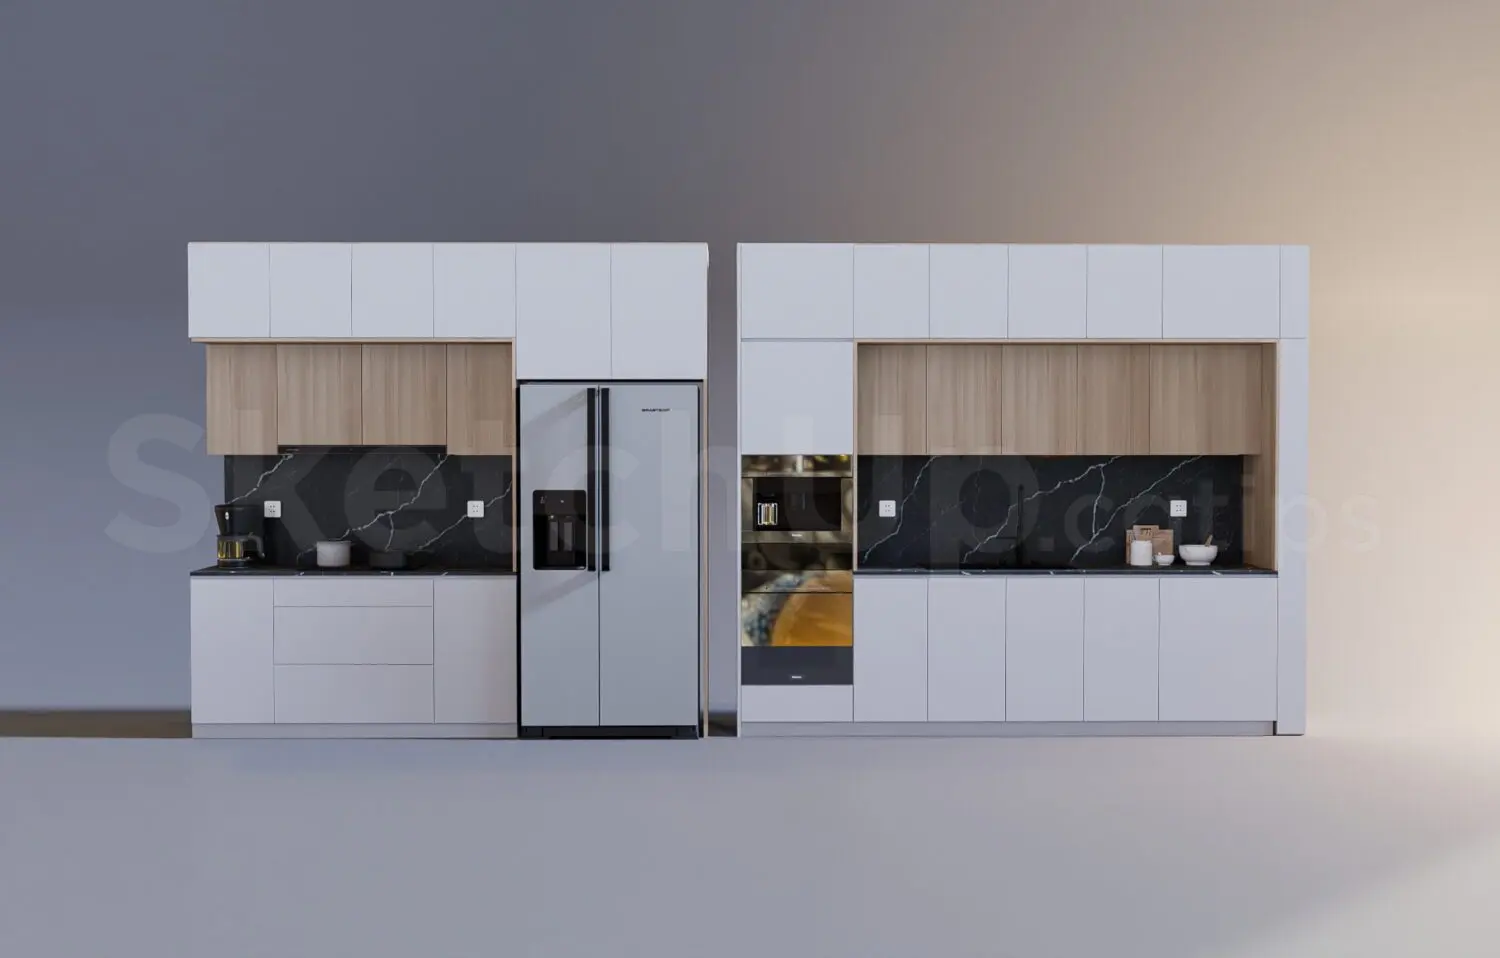
This modern kitchen SketchUp model features a linear configuration with white handleless cabinetry, natural wood accents, and integrated appliances. This linear kitchen assembly showcases a clean, contemporary aesthetic defined by high-contrast materials and minimalist detailing. The design incorporates a floor-to-ceiling cabinetry layout featuring matte white slab-front doors and open-shelf upper sections finished in warm, natural wood veneer. A dramatic black marble backsplash with prominent white veining provides a sophisticated focal point, complemented by a sleek black worktop. The unit includes a side-by-side stainless steel refrigerator and an integrated oven column, maintaining a streamlined, uncluttered appearance. Every component is designed with precise proportions, ensuring a balanced look suitable for high-end residential kitchen interiors.
The download is a 30.7 MB compressed archive containing the native SketchUp (.skp) model. It opens directly in SketchUp; for 3ds Max, Blender or Cinema 4D, import it through a SketchUp importer or convert it first.
To integrate this SketchUp model into your project, import the file and use the native grouping to adjust the cabinet layout to your specific wall dimensions. The components are organised by layer, allowing for easy material swapping on the cabinet faces or worktops. Use the scale tool to adapt the length of the runs while maintaining the proportions of the integrated appliances. For final visualisations, ensure your lighting setup highlights the reflective quality of the marble backsplash and the metallic finish of the refrigerator.