Loading page…
Revit Family
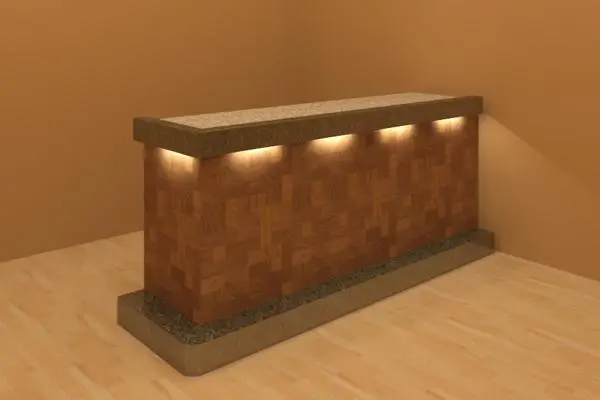
Contemporary Brown Wood and Stone Bar Counter
by HsingChen Wu
About this asset
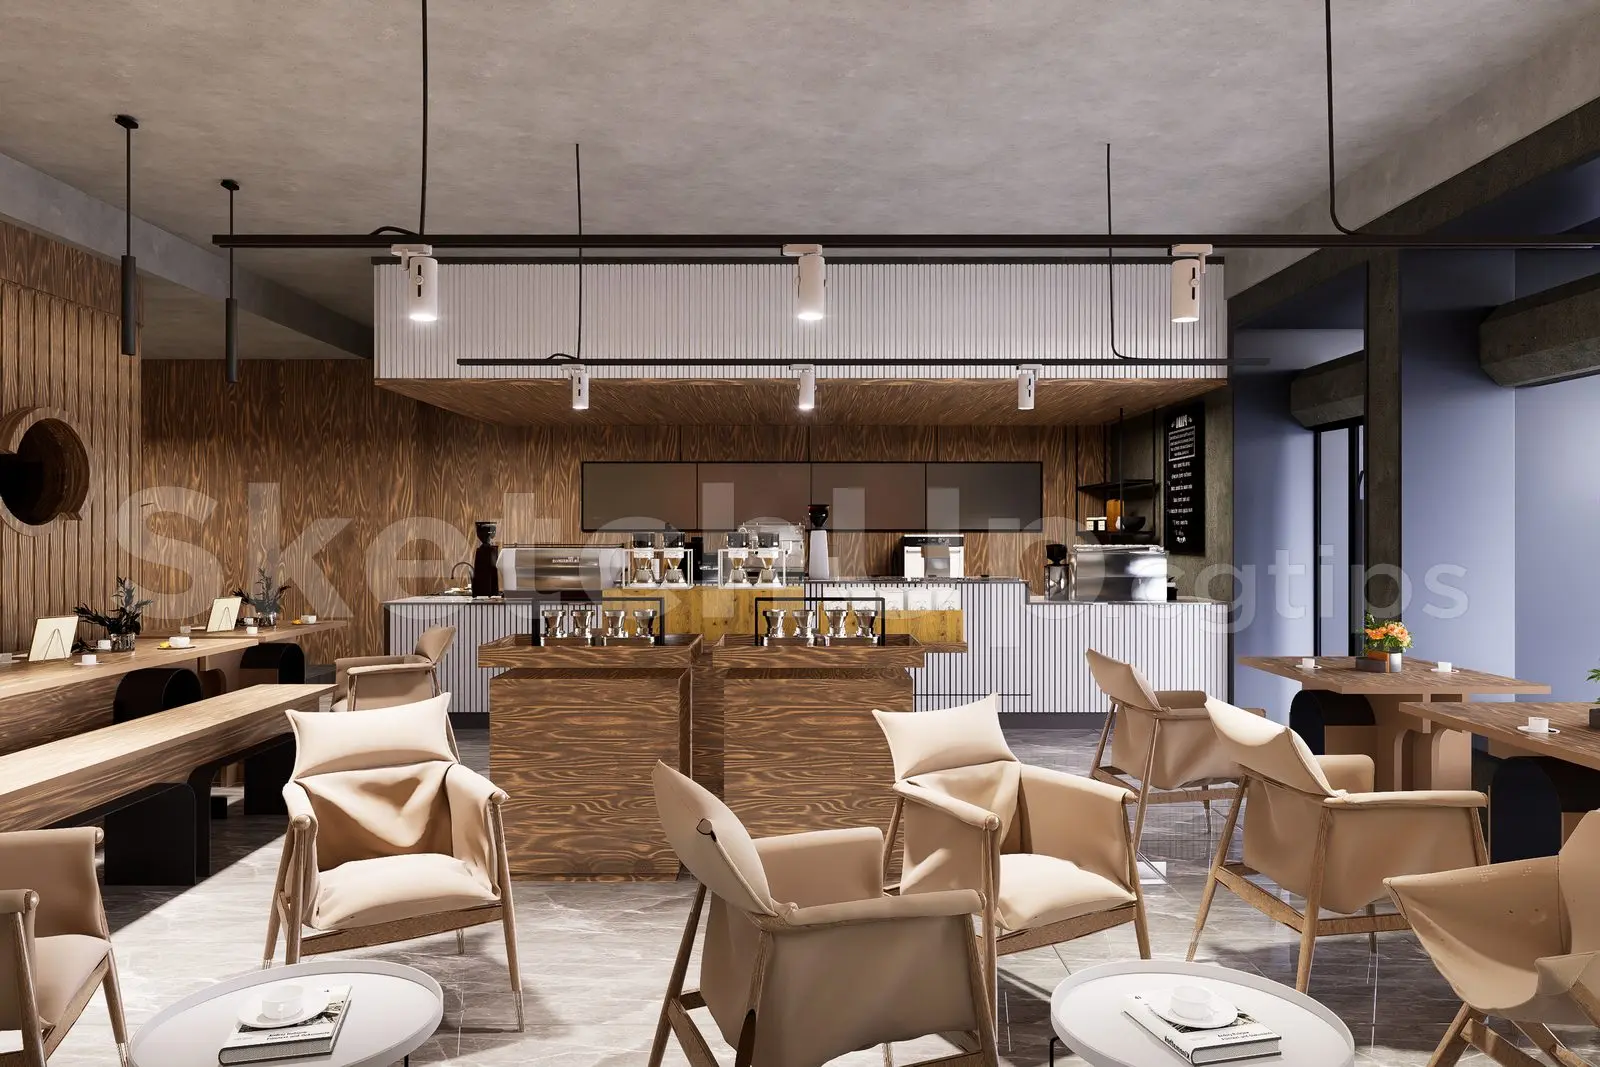
This contemporary bar counter is a Revit family featuring a patterned wood finish, a stone base, and integrated under-counter lighting. This linear bar counter features a distinct geometric wood veneer pattern on the front face, providing a warm, textured aesthetic. The structure is grounded by a solid stone plinth that matches the top surface, creating a cohesive visual frame. A recessed lighting detail is integrated beneath the overhanging stone bar top, casting a soft glow against the timber panels. The design is clean-lined and functional, suitable for high-traffic areas where durability and visual impact are required. Its proportions are standard for service counters, balancing a substantial base with a refined upper finish.
The download is a 369 KB file containing a Revit family (.rfa). Load it into a project from the Insert tab with Load Family, then place it like any other component of its category; it schedules and tags with the rest of your model.
In Revit, this family is intended for placement within interior floor plans or reflected ceiling plans where lighting effects need to be visualised. Users can adjust the material parameters to align with project-specific finishes or branding requirements. The geometry is optimized for BIM workflows, ensuring that it remains lightweight while providing enough detail for interior renderings. When placing the component, ensure the base is aligned with the finished floor level to correctly represent the plinth detail in sections and elevations.