Loading page…
Revit Family
Concrete Structural Slab Parametric Family
by K Brandt Knapp
About this asset
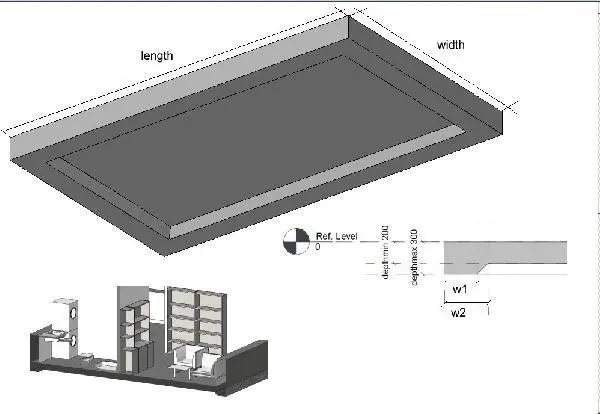
This parametric structural slab Revit family allows precise adjustment of length, width, and variable depth for floor assemblies. This parametric structural slab family is designed for core structural modelling within Revit. The geometry is defined by clear length and width parameters, with an integrated section profile that enables users to control variable depths. The cross-section detail shows a stepped edge condition, allowing for transitions between different slab thicknesses or edge profiles. It is a functional, unadorned element intended for foundational or floor-plate modelling. The model relies on a clean, simplified geometry that ensures performance in larger building projects while maintaining enough detail for accurate structural scheduling and section representation.
The download is a 102 KB file containing a Revit family (.rfa). Load it into a project from the Insert tab with Load Family, then place it like any other component of its category; it schedules and tags with the rest of your model.
Load this family into your project and use the instance parameters to adjust the length, width, and depth to suit your specific building footprint. The component is hosted on the reference level, allowing for easy alignment with structural grids. Use the provided depth parameters to manage edge conditions and interface with other structural elements. Ensure you assign the correct material parameters within the family type properties to facilitate accurate quantity take-offs and visual consistency in your project documentation.